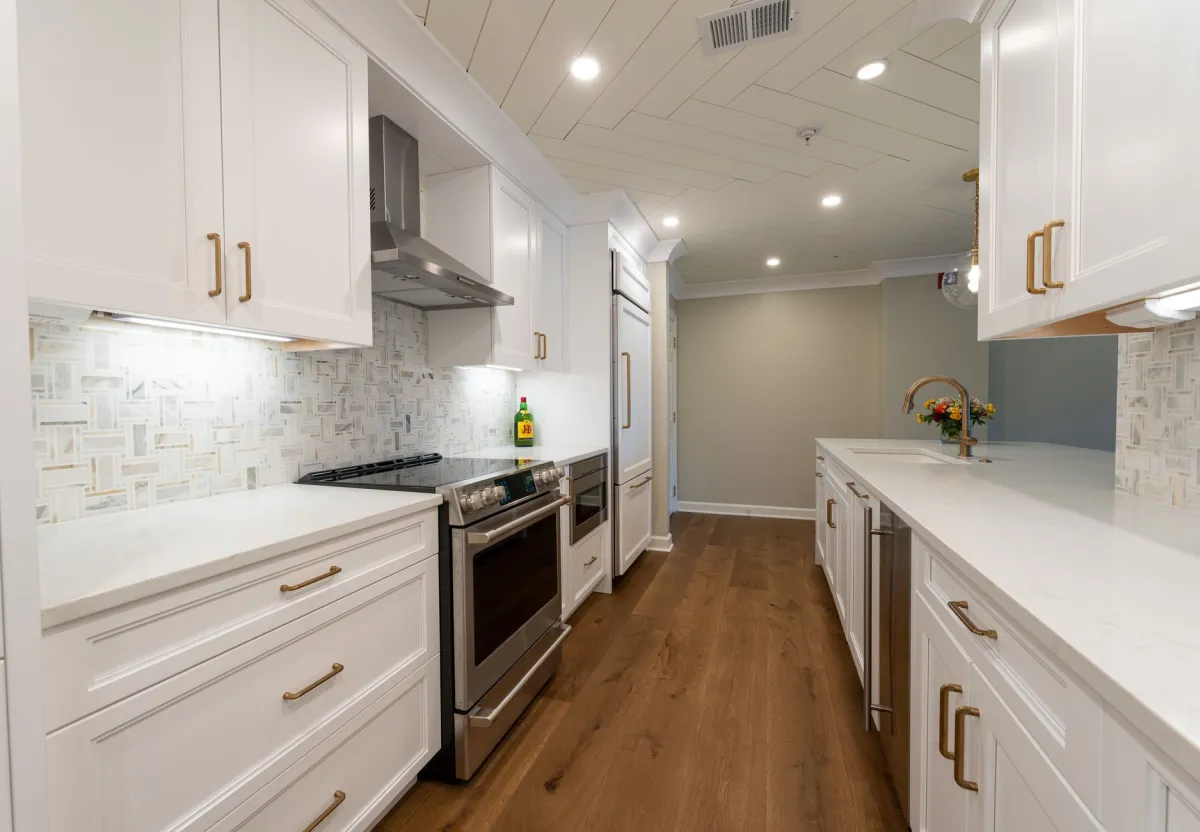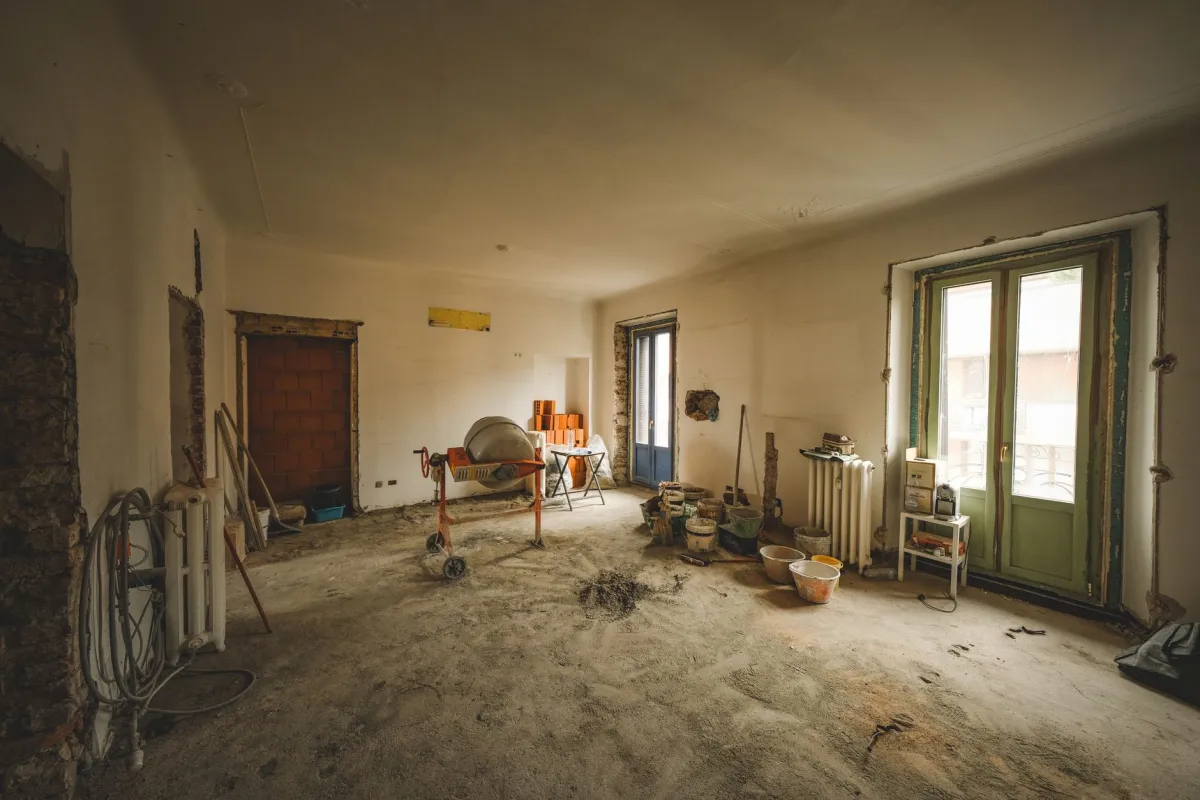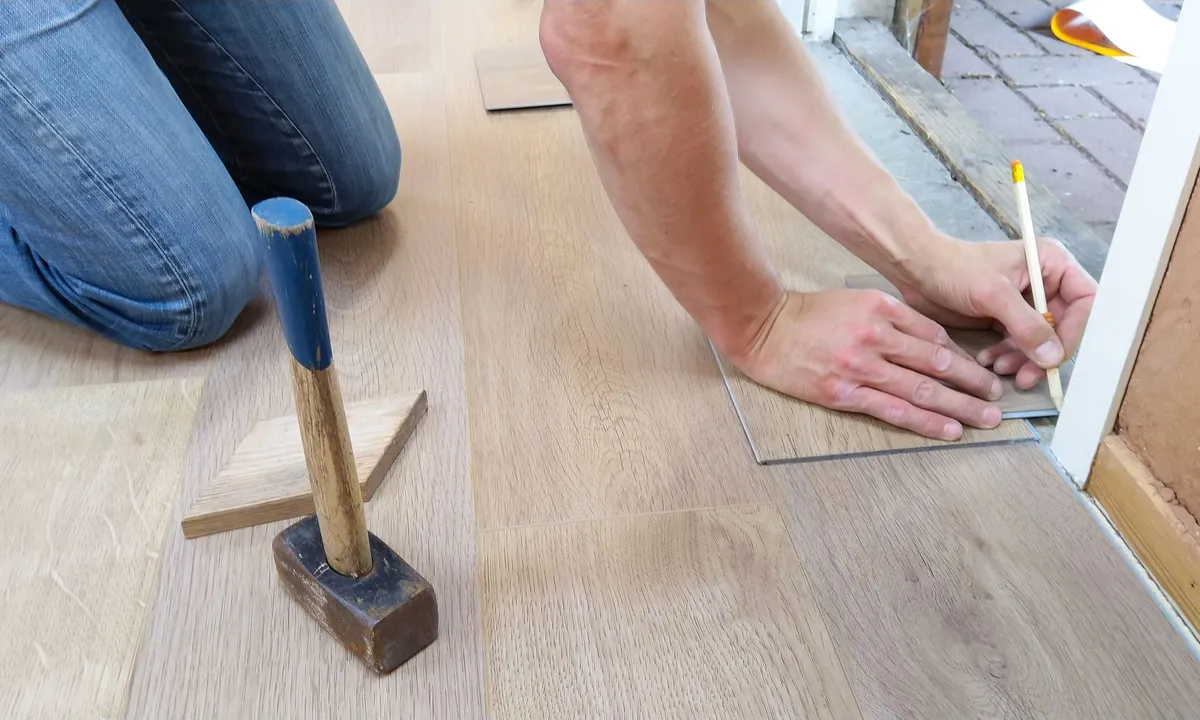
The Short Answer
Almost every kitchen remodel that starts with "we want it open to the living room" runs into the same wall. In most Camden County houses that wall is not decorative: it is holding up the floor above, or the roof, or both. The question is never whether it can come out, but what has to be built to replace what it was doing.
Two decisions set the budget. The first is whether the beam that carries the load can hang below the ceiling or has to sit flush inside the floor system. The second is what is already living inside the wall: a wall with one switch in it is a different project from a wall with the main heating trunk or a plumbing stack running through it. Everything else here follows from those two questions.
Is the Wall Actually Carrying Load?
You cannot tell from inside the kitchen. The answer is in the basement and the attic.
Look Below
Find the wall's footprint overhead. If the floor joists above run perpendicular to the wall, the wall is almost certainly supporting them. If the wall sits directly over a basement girder or a row of steel posts, that is a load path the builder put there for a reason. A wall running parallel to the joists with nothing beneath it is more often a partition, though that is a starting assumption rather than a conclusion. In a finished basement the check sometimes means opening a small area of ceiling, worth doing before anyone writes a number down; our guide to basement moisture and drainage covers what else to look at down there.
Look Above
In the attic, ceiling joists that lap over the wall's top plate, or rafters bearing on or near it, mean the wall carries roof and ceiling load even if it reads as a flimsy partition from below. The mid-century ranches and split-levels through Cherry Hill, Voorhees, and Gloucester Township were commonly framed with a central bearing wall running the length of the house, frequently the exact wall between kitchen and living room. The older Victorians and twins in Collingswood, Haddonfield, and Camden City follow different logic, with bearing walls where you least expect them.
None of this replaces a professional assessment. Treat it as the conversation you bring to a contractor, not a verdict.
Thinking About Opening Up Your Kitchen?
Altieri & Sons Construction handles structural openings as part of full kitchen remodels throughout Camden County and the surrounding area. We will look in the basement with you, tell you honestly what that wall is doing, and give you a written number.
What Replaces the Wall
A beam takes over the wall's job, and how it is installed is the biggest design decision in the project.
Dropped Beam
The beam sits below the ceiling line, with the existing joists resting on top of it. This is the faster, less expensive, structurally simpler option, because nothing above has to be cut or re-hung. The trade-off is visible: a header runs across the opening. Wrapped in drywall or trimmed in wood it reads as deliberate rather than apologetic, and in an older house a trimmed beam often suits the room better than a seamless ceiling would.
Flush Beam
The beam goes up inside the floor system so the ceiling runs unbroken from kitchen into living room. This is what most homeowners picture when they say open concept, and it costs more for concrete reasons: each joist is cut back and hung off the side of the beam on a metal hanger rather than bearing on top of it, which is slower, more exacting work that keeps the floor above on shoring longer. With less depth available, the engineering often calls for a stronger member too.
Engineered Lumber or Steel
Short to moderate spans are usually engineered lumber, laminated veneer lumber or glulam, sized by the engineer to load and span. Longer spans, or spans carrying a second story plus a roof, can exceed what engineered wood will do in the depth available, and then the answer is steel. Steel costs more, has to be carried or craned in, and usually needs a wood nailer for the joists and hangers to fasten to. It belongs on the estimate as its own line.
Where the Load Goes Next
This is the part the cheap quote skips. A beam collects load that used to spread along the whole wall and concentrates it at two points, which then have to travel down to the earth: a post at each end, a continuous path through the framing below, and a footing able to carry a concentrated load.
Over a basement that usually means a new post plus a new or enlarged footing beneath it, which means cutting the slab, digging, and pouring. If the basement is finished, the post has to land somewhere that does not ruin the room, a problem worth solving on paper first. When someone proposes a beam and says nothing about posts and footings, that is the question to ask.
Permits and Engineering in New Jersey
New Jersey works differently from Pennsylvania here, which matters if you have renovated on both sides of the river. New Jersey administers a statewide Uniform Construction Code, and your municipal construction office issues the permit and inspects under it. The code is consistent across Cherry Hill, Haddonfield, Pennsauken, Voorhees, and Gloucester Township; the office you file with, the fees, and the review timeline are local.
Removing a bearing wall is a structural alteration, so a building permit is required, and the application generally needs drawings sealed by a New Jersey licensed architect or engineer showing the beam size and material, the posts at each end, and the footings. Electrical, plumbing, or mechanical permits may be filed alongside it. Expect an inspection hold with the beam and framing exposed, before drywall.
Pay the engineer. It is a small fraction of the project, it turns an assumption about the wall into a specification someone is accountable for, and it produces the paper trail that keeps a structural alteration from becoming a problem at resale.
What Else Lives Inside That Wall
Open a bearing wall in a sixty-year-old house and you rarely find just studs. The rerouting is often a bigger line item than the beam.
Electrical. Switches and receptacles need new locations, and circuits that merely passed through have to find another route, usually the ceiling or the basement. Older panels sometimes cannot absorb what a new kitchen wants, which is better to learn now.
Heating and cooling. A supply trunk or return-air chase inside the wall is common in ranch and center-hall framing, and the air it carried still has to reach the rooms it served. The new path is either found in the joist bays or accepted as a soffit, and a soffit in a ceiling you just paid to make continuous is a poor thing to discover late.
Plumbing. A waste or vent stack is the expensive find. Stacks run the full height of the house and cannot be bent around a beam, so the fix means relocating the stack or redesigning the opening around it.
All three are invisible until something is opened, so an exploratory hole cut before the estimate is finalized is one of the best small investments here. A patch costs very little; a mid-project discovery does not.
The Ceiling and Floor Patch Nobody Plans For
Two rooms that were never one do not become one cleanly. Where the wall stood there is a strip of ceiling to patch, and matching an aged or textured ceiling across that band so it does not catch the light is finish work, not framing. Many homeowners end up skim-coating both ceilings to get a result they are happy with, and that belongs in the estimate from the start rather than arriving as a change order.
The floor is the same story: a gap where the wall stood, and often two different floors on either side that were never meant to meet. With hardwood, weaving new boards into the existing run and refinishing both rooms together gives the best result, and our guide to refinishing versus replacing hardwood in Camden County covers that decision. With new flooring going across both rooms anyway, the gap is a non-issue, which is why wall removal and flooring are usually scheduled as one scope.
What Actually Drives the Cost
Think in relative terms rather than a national-average figure, because the variables swamp the averages. From least to most expensive the structural side runs roughly: a short dropped-beam opening in a one-story section; a longer dropped beam carrying a second floor; a flush beam in engineered lumber; a flush steel beam carrying two floors and a roof. On top of whichever applies sit the posts and footings, the mechanical rerouting, and the finish work.
What moves your number most: the beam type and whether it is flush, whether a footing has to be poured, what was found inside the wall, and how much ceiling and flooring has to be refinished for the result to look intentional. Ask for engineering, structural work, mechanical rerouting, and finish patching as four separate lines. Financing is worth a look if the structural work is competing with the cabinetry budget, because this is not the line to cut. For the wider picture, see our kitchen remodel cost guide.
How the Work Goes
A site visit and written estimate come first, then design and engineering, then permit review at your municipal construction office. Once work begins the sequence is consistent: isolate the work area, build temporary shoring to support the floor above, demolish the wall, cut and prepare the joists if the beam is flush, set the beam, install the posts and footings, and call for inspection while everything is still visible. Only then come mechanical rerouting, drywall, ceiling patching, flooring, trim, and paint.
This is demolition in the middle of a house people live in, so expect plastic barriers, floor protection on the path in and out, and negative-pressure ventilation on extensive work. If the wall removal is part of a full kitchen project it goes at the front of the schedule, before cabinets are ordered, because the final opening dimension is not fixed until the framing is open. Our kitchen remodel timeline guide shows how that fits the larger sequence.
Mistakes That Cost Homeowners Twice
Assuming the wall is a partition because it feels flimsy. Check the basement and attic first. Skipping the engineer. Cheapest line on the estimate, and the one that makes the rest defensible. Accepting a beam spec with no posts and footings. The load has to reach the ground. Not looking inside the wall before signing. A duct trunk or plumbing stack changes the project. Forgetting the ceiling and floor patch. Finish work belongs in the original number. Ordering cabinets before the wall is open. The opening dimension is not final until the framing is. Working without a permit. It resurfaces at resale, far more expensively.
One Scope, One Crew, One Number
Altieri & Sons Construction is a family-owned contractor headquartered in Doylestown, serving Camden County, Cherry Hill, and the surrounding area. Licensed, insured, and committed to quality. We handle the structural opening, the kitchen, the flooring, and the tile in one scope so the rooms come together as one project.
Frequently Asked Questions
How much does it cost to remove a load-bearing wall in Camden County NJ?
Treat published figures as planning ranges rather than quotes, because the structural solution drives the number far more than the length of the wall does. The least expensive version of this job is a short opening in a one-story section, carried by a dropped beam that sits below the ceiling, with nothing but a light switch inside the wall to relocate. Cost climbs when the beam has to sit flush with the ceiling so the finished room reads as one continuous plane, because the joists then have to be cut back and hung from the beam on hangers rather than resting on top of it. It climbs again when the span is long enough to call for steel instead of engineered lumber, when there is a second story and a roof load coming down through that wall, and when the load path below has to be rebuilt with new posts and footings in the basement. The items most likely to surprise a homeowner are not the beam itself but the duct trunk, the plumbing stack, or the electrical panel feed discovered inside the wall, and the ceiling and floor patching that follows. Ask every estimate to break out engineering, the beam and shoring, mechanical rerouting, and finish patching as separate lines.
How do I know if a wall is load-bearing?
The reliable test happens in the basement and the attic, not in the room you want to open. Go below the wall and look at which way the floor joists run. A wall that runs perpendicular to the joists above it, or that sits directly over a basement beam, girder, or a row of steel posts, is almost certainly carrying load. A wall that runs parallel to the joists and has nothing beneath it is more often a partition. Then look above: a wall with ceiling joists lapping over its top plate, or with rafters or a roof purlin bearing near it, is carrying load even if it looks like an ordinary partition from the kitchen side. In the mid-century ranches and split-levels common in Cherry Hill, Voorhees, and Gloucester Township, the wall running down the middle of the house usually carries the floor or roof framing, because that is how those houses were framed. None of this substitutes for a professional assessment. If the wall might be structural, have a contractor and, where required, a licensed engineer or architect confirm it before anything is opened up.
Do I need a permit to remove a load-bearing wall in New Jersey?
Yes. New Jersey administers a statewide Uniform Construction Code, and your municipality's construction office issues and inspects the permit. Because removing a bearing wall is a structural alteration, the building subcode applies, and the application generally has to be supported by drawings prepared by a New Jersey licensed architect or engineer showing the beam, its size and material, the posts under each end, and the footings those posts land on. Depending on what is inside the wall, electrical, plumbing, or mechanical subcode permits may be filed alongside the building permit. Expect inspection holds at specific points, typically with the framing and the new beam exposed before anything is closed in. Skipping the permit creates a problem that surfaces years later at resale, when a buyer's inspector notes a structural alteration with no record of approval, and the fix at that point is far more disruptive than filing correctly the first time.
Can the new beam be hidden in the ceiling instead of dropping below it?
Usually yes, and it is the detail most homeowners want, but it costs meaningfully more than a dropped beam. A flush beam sits up inside the floor system, which means the existing joists are cut back and each one is hung from the side of the beam on a metal hanger instead of simply bearing on top of it. That is more labor, more precise work, and more time under temporary shoring while the floor above is supported. It also tends to need a deeper or stronger beam for the same span. A dropped beam is faster and less expensive and can be wrapped in trim or drywall so it reads as an intentional architectural element, which works well in a house with some period character. The honest way to decide is to price both, because the difference is real money and some homeowners would rather put it into cabinetry or flooring.
What happens to the ducts, wiring, and pipes inside the wall?
They have to go somewhere else, and that rerouting is frequently a larger share of the cost than the beam. Switches and receptacles in the wall being removed need new homes, and any circuit that simply passed through has to be rerouted, which often means working in the ceiling or the basement. A heating duct or return-air chase inside the wall is the bigger issue, because conditioned air still has to reach the rooms that duct served, and the new path has to be found in the joist bays or a soffit. A plumbing vent or waste stack inside the wall is the most expensive discovery of all, since stacks run vertically through the house and cannot simply be bent around a new beam. This is why an exploratory look before the estimate is finalized is worth the small cost of patching a hole in the drywall.
How long does removing a load-bearing wall take?
The structural work itself is often shorter than homeowners expect, while the approvals and the finish work are longer. Design and engineering come first, then permit review at your municipal construction office, which runs on its own schedule. Once work starts, temporary shoring goes in, the wall comes out, the beam and its posts are set, and the inspection happens with everything still exposed. From there the job becomes rerouting whatever lived in the wall, patching the ceiling across the former wall line, dealing with the flooring gap, and painting. If the wall removal is part of a full kitchen project, it belongs at the very beginning of the schedule, before cabinets are ordered, because the final opening dimensions can shift by an inch or two once the framing is open and that affects the layout.