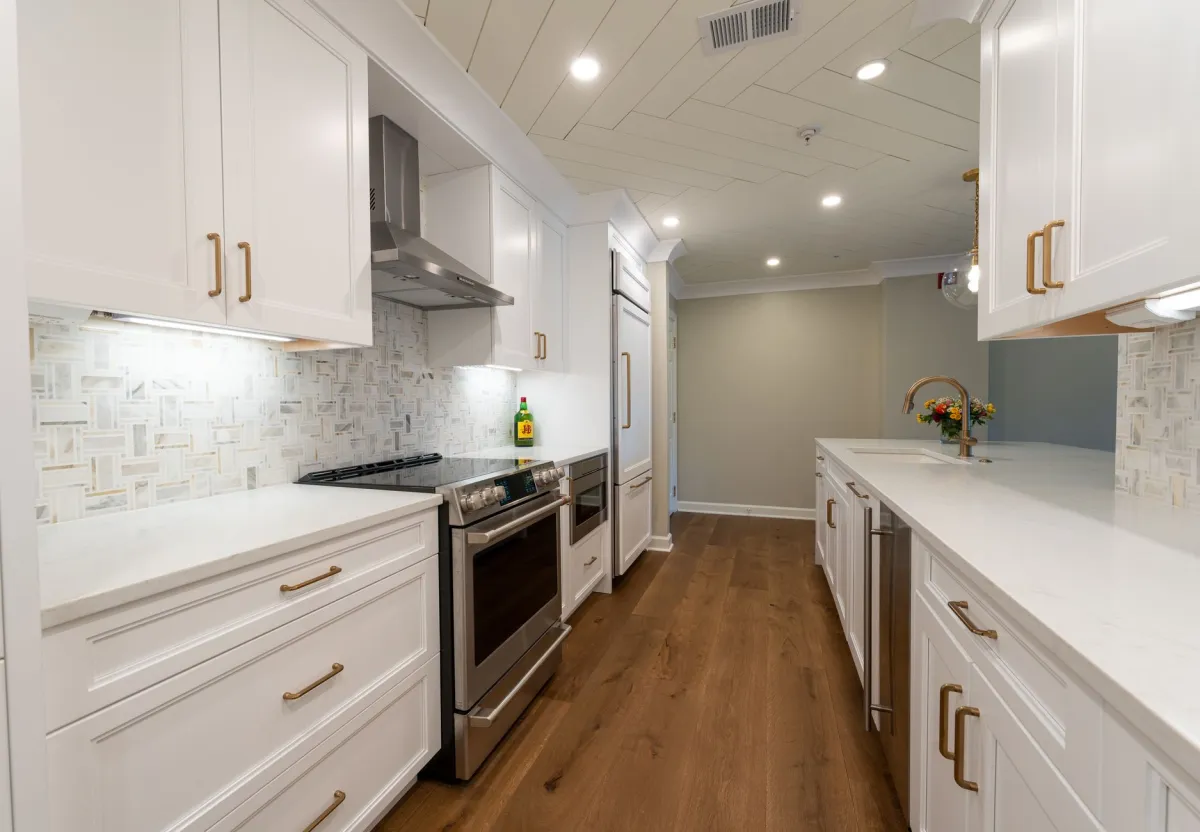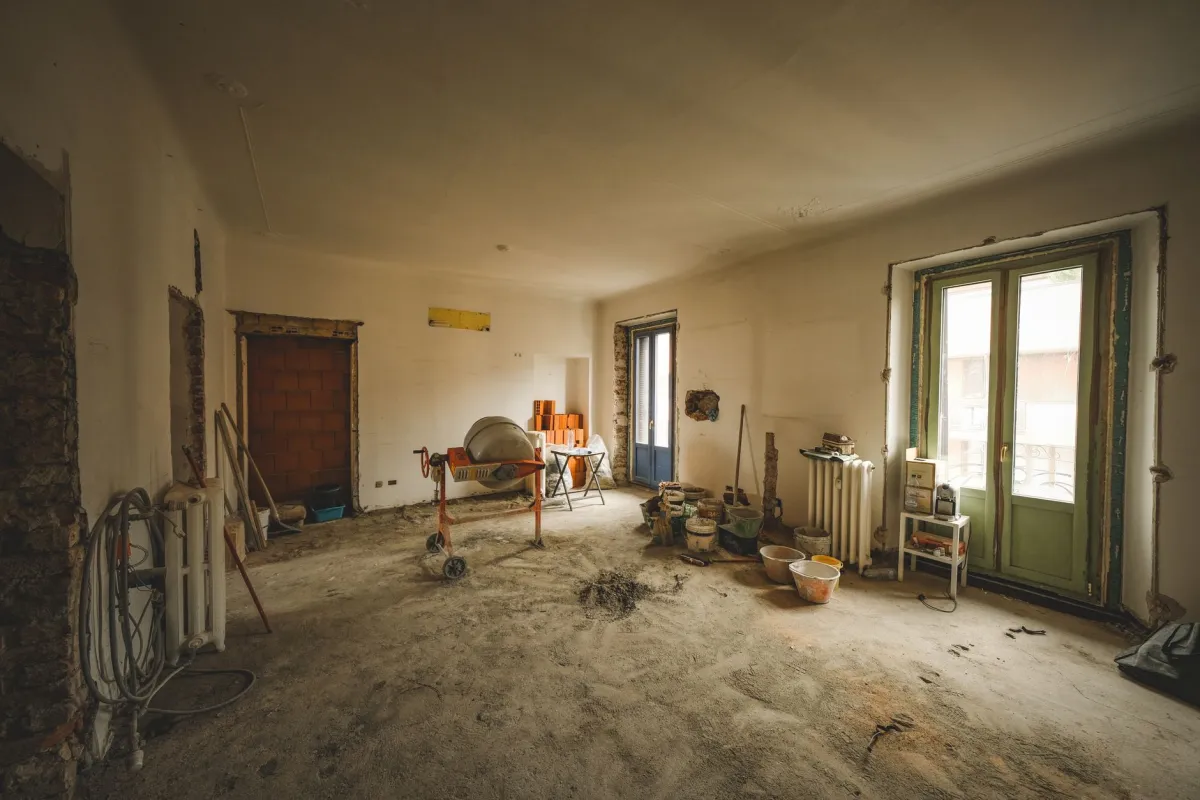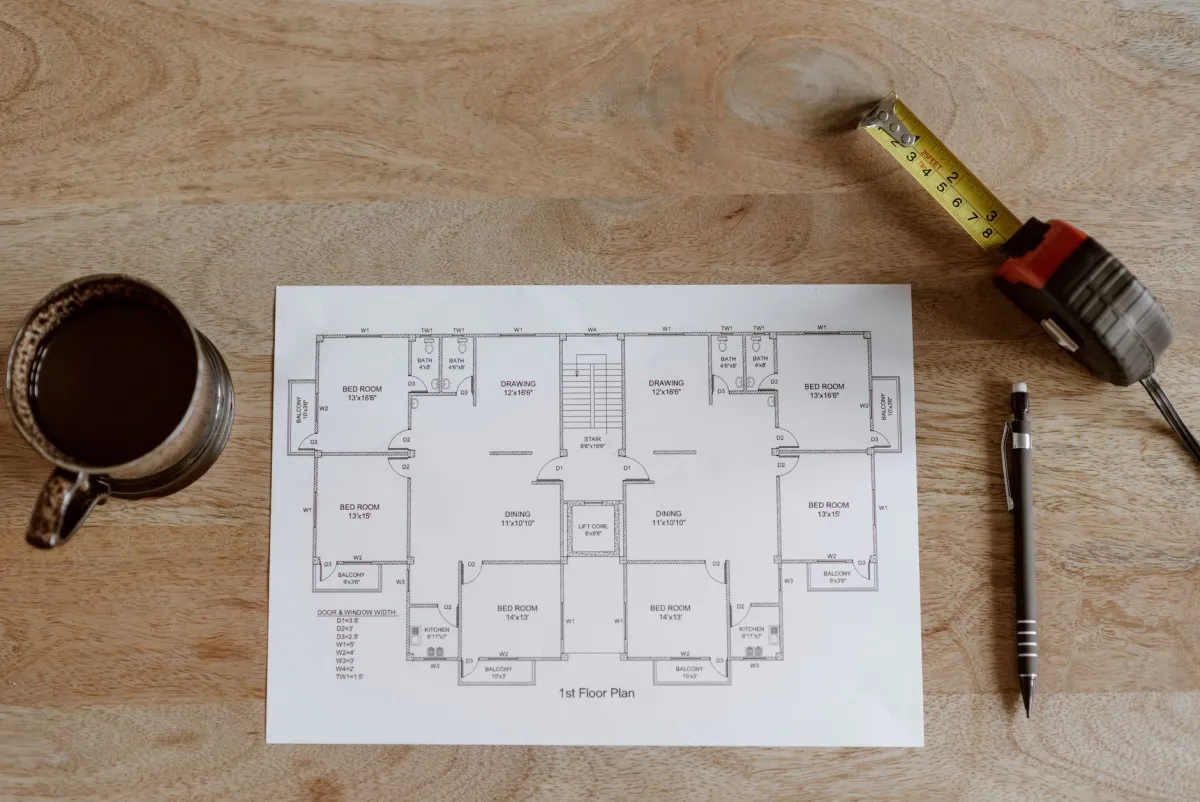
The Short Answer
The question every homeowner asks before a kitchen project starts is how long they will be without a kitchen. The honest answer has two numbers, and confusing them is where most disappointment comes from.
On-site construction for a full kitchen remodel that keeps the existing footprint typically runs four to eight weeks. When walls move, a window is added, the space is opened to an adjacent room, or the kitchen is part of a larger renovation, eight to twelve weeks or more is realistic.
Door to door, counting design, product selection, permitting, and cabinet fabrication, most full kitchen remodels in Montgomery County land somewhere between three and five months from the first design meeting to the final punch list.
That pre-construction stretch is the part homeowners underestimate. Crews are not idle during it, and it is not wasted time. It is the period where the decisions get made that determine whether the construction phase runs smoothly or stalls.
What Drives Your Timeline
Two kitchens of identical size in Blue Bell and Lansdale can finish five weeks apart. These are the variables that account for the difference.
Scope of the Layout Change
Keeping sink, range, and refrigerator roughly where they are is the fastest path. Relocating plumbing, moving a gas line, adding circuits, or taking out a wall adds rough-in work, inspections, and often drywall and flooring repair well beyond the kitchen itself.
The Age and Condition of the House
Montgomery County has a wide spread of housing stock, from pre-war twins in Norristown and Ambler to mid-century ranches in Horsham and Willow Grove to newer construction in Collegeville and Skippack. Older homes are more likely to reveal knob-and-tube wiring, undersized electrical service, cast iron waste lines, or out-of-level floors, and each discovery adds days.
Product Selection and Lead Times
Stock cabinets ship in a fraction of the time custom cabinets take to build, and a single special-order appliance or stone slab can set the calendar on its own.
Decision Speed
This is the variable homeowners control completely and underuse. Every unmade decision after demolition starts is a day the crew cannot fully use.
Before Demolition: Design and Ordering
Expect roughly six to twelve weeks between the first conversation and the day the crew shows up, depending on how quickly selections are finalized.
- Consultation and measurement. An in-home visit to review goals, measure the existing space, and look at the mechanical realities behind the walls. Usually one visit.
- Design and layout. Producing a workable plan, revising it, and settling the cabinet configuration. One to three weeks, driven almost entirely by revision rounds.
- Selections. Cabinet door style and finish, countertop material, backsplash, flooring, sink, faucet, hardware, lighting, and appliances. This is where schedules quietly slip; a week of focused decisions here saves a month later.
- Final measure and order. Cabinets are measured and ordered only after the layout is locked. Changing the plan after this point resets the clock.
- Cabinet fabrication. Commonly three to eight weeks, sometimes longer for full custom work. This is usually the longest single block in the entire project.
- Permitting. Runs in parallel with fabrication in most cases, which is why it rarely adds time on its own when it is filed early.
Our guidance on preparing your home for a renovation project covers the practical setup work worth doing during this stretch.
Planning a Kitchen Project This Year?
Altieri & Sons Construction handles full kitchen remodeling throughout Montgomery County and the Greater Philadelphia area. Family-owned since 1976.
Week by Week: The Construction Phase
Once demolition begins, a well-sequenced kitchen follows a predictable order. The durations below describe a typical full remodel on an existing footprint. Phases overlap on larger crews and stretch on more complex homes.
Week 1: Protection and Demolition
Dust barriers go up, floors and pathways are protected, and the old kitchen comes out: cabinets, countertops, appliances, flooring, and sometimes drywall down to the studs. Demolition itself is fast, often two to four days. This is also the moment hidden conditions surface, so it is the right point to expect a conversation about anything unexpected behind the walls.
Weeks 1 to 2: Rough-In
Electrical, plumbing, and any HVAC adjustments are run while the walls are open. Framing changes happen here as well. If circuits are being added or a service panel is being updated, this phase grows.
Week 2: Rough Inspections
Municipal inspections of rough electrical and plumbing must pass before anything gets covered. Scheduling depends on your township or borough inspector's availability, which is why the work is staged to keep the crew productive while inspections are pending.
Weeks 2 to 3: Insulation, Drywall, and Paint Prep
Walls are closed up, taped, and finished. Drywall compound needs drying time between coats, and that time is not compressible. Primer and a first coat of paint typically go on before cabinets so cutting in is cleaner.
Weeks 3 to 4: Flooring and Cabinet Installation
Flooring frequently goes in before cabinets, though the order depends on the material. Cabinet installation is precise work, generally two to five days for an average kitchen, and it is the milestone where the room suddenly looks like a kitchen again.
Weeks 4 to 6: Countertop Template and Fabrication
Stone countertops are templated only after cabinets are set and level. Fabrication then commonly takes one to two weeks before installation day. This gap is unavoidable on natural stone and quartz, and it is the single most common source of the question "why did everything stop?" The answer is that it did not; it moved to a fabrication shop.
Weeks 6 to 7: Backsplash, Trim, and Finish Work
With counters installed, the backsplash can be tiled, the sink and faucet connected, appliances set and hooked up, outlets and switches trimmed out, lighting hung, and trim and toe kick completed.
Final Week: Inspection, Punch List, and Cleanup
Final inspections close out the permit. The punch walk-through catches touch-up paint, cabinet door alignment, hardware adjustments, and caulk lines. Budget a few days here rather than treating handover as a single afternoon.
Permits and Inspections in Montgomery County
Pennsylvania building permits are issued at the municipal level under the Uniform Construction Code, not by the county. That means a project in Lower Merion Township follows a different application process and review pace than one in Souderton Borough or Upper Dublin, even though both are in Montgomery County.
Two practical rules hold almost everywhere:
- A like-for-like cosmetic refresh, replacing cabinets and countertops with no change to electrical, plumbing, or structure, often does not require a building permit.
- Anything that adds or alters circuits, relocates plumbing, changes framing, or removes a wall generally does, and it brings rough and final inspections with it.
Verify with your specific municipality before work begins. A contractor who files early and schedules inspections proactively keeps permitting off the critical path. It is also worth confirming that any contractor you hire is registered under the Pennsylvania Home Improvement Consumer Protection Act and carries current liability and workers compensation coverage; our guide to choosing a reliable remodeling contractor in PA walks through what to verify.
The Delays That Actually Happen
Schedules rarely slip for dramatic reasons. They slip for the same handful of ordinary ones.
- Late or incomplete deliveries. A damaged cabinet door or a missing filler panel can hold up an entire installation day. Good contractors inspect deliveries on arrival rather than the morning they are needed.
- Mid-project changes. A change of mind about the range location after rough-in means re-running gas or electrical, a new inspection, and drywall repair. Changes are always cheapest and fastest on paper.
- Hidden conditions. Failed wiring, a leak under the old sink base, rot behind a dishwasher, undersized joists, or asbestos-containing floor tile in an older home. Common in houses built before the 1980s, which describes much of the county.
- Trade scheduling gaps. Electricians, plumbers, tile setters, and countertop installers each need to arrive in the right order. Sequencing is the contractor's job, and it is the clearest visible difference between an organized job site and a chaotic one.
Several of these overlap with the errors covered in our article on the costly mistakes homeowners make during a kitchen remodel.
Living Through a Kitchen Remodel
Most families stay in the house. It is manageable with a little preparation.
- Build a temporary kitchen before demolition. Refrigerator, microwave, coffee maker, toaster oven, and a table in the dining room, basement, or garage. Wash dishes in a bathroom sink or a utility sink.
- Plan for dust. Barriers help a great deal, but fine dust travels. Cover or move nearby electronics and soft furnishings.
- Expect a few days with no water at the sink. Concentrated around rough-in and again at countertop installation.
How to Shorten Your Timeline
The levers that genuinely compress a kitchen schedule are almost all pulled before demolition day.
- Finish every selection before ordering. Cabinets, counters, tile, fixtures, lighting, and appliances chosen and confirmed. This is the highest-leverage step available to a homeowner.
- Have materials on site before demolition. Nothing protects a schedule like product already in the garage.
- Keep the existing footprint where the layout allows it. Every relocated fixture adds rough-in, inspection, and repair work.
- Choose in-stock or semi-custom cabinetry if the calendar matters more than a fully bespoke configuration.
- Consider off-peak scheduling. Kitchens are interior work, so late fall and winter are often easier to book in southeastern Pennsylvania than the spring and summer rush.
If budget is the other half of your planning, our breakdown of kitchen remodel costs in Bucks County covers the pricing side of the same decisions.
Getting a Realistic Schedule From Your Contractor
Ask for the timeline in writing, phase by phase, rather than as a single number. A credible schedule names the milestones, identifies which items are on the critical path, states when material orders are placed, and is honest about what is outside the contractor's control, such as inspector availability and fabrication queues. A contractor who promises a full kitchen in two weeks without seeing your cabinet lead time is selling a number, not a plan.
Altieri & Sons Construction is a family-owned remodeling and construction contractor headquartered in Doylestown, serving Montgomery County including Norristown, Lansdale, Ambler, Blue Bell, Horsham, Collegeville, and Willow Grove, along with Bucks and Chester counties, Philadelphia, and South Jersey. Request a free estimate or call 215-416-8783 to walk through your kitchen and get a phase-by-phase schedule for your home.
Start With a Real Plan
Altieri & Sons Construction is a family-owned contractor headquartered in Doylestown, serving Montgomery County and the Greater Philadelphia area since 1976. Licensed, insured, and committed to quality.
Frequently Asked Questions
How long does a typical kitchen remodel take in Montgomery County PA?
For most Montgomery County homes, plan on roughly four to eight weeks of on-site construction for a full kitchen remodel that keeps the existing footprint, and eight to twelve weeks or more when walls move, windows change, or the space is expanded. That construction window is only part of the project. Design, product selection, permitting, and cabinet fabrication typically add another six to twelve weeks before demolition begins, so the realistic door-to-door timeline for a full remodel is usually three to five months.
What is the single biggest cause of kitchen remodel delays?
Material lead times, and cabinets in particular. Cabinets are built to order after the final measure and approved layout, and that fabrication window drives the entire schedule because almost nothing downstream can proceed without them. Countertops cannot be templated until cabinets are set, and backsplash, plumbing trim, and final electrical all follow the countertop. A single late appliance or a special-order tile on backorder can also stall the finish phase, which is why ordering everything before demolition matters so much.
Do I need a permit to remodel a kitchen in Montgomery County?
In Pennsylvania, building permits are issued by your individual municipality under the Uniform Construction Code, not by the county, so requirements and review times vary between townships and boroughs in Montgomery County. As a general rule, a cosmetic refresh that only swaps cabinets and countertops in place may not require a permit, while work that alters electrical circuits, moves plumbing, changes structure, or relocates walls almost always does. Your contractor should confirm requirements with your specific municipality and pull the permits before demolition.
Can I live in my house during a kitchen remodel?
Most homeowners do. The practical approach is to set up a temporary kitchen elsewhere in the house before demolition, usually with the refrigerator, microwave, coffee maker, and a folding table in a dining room, basement, or garage. Expect dust control barriers, limited access to part of the home, and several days without a working sink. Families with young children, medical needs, or a very compressed floor plan sometimes choose to stay elsewhere during the roughest week or two of demolition and rough-in.
How long is the kitchen actually unusable?
Effectively the entire construction window. The kitchen goes out of service on day one of demolition and does not come back until after countertops are installed and the sink and appliances are reconnected, which is near the end of the project. Even after cabinets are set, there is normally a one to two week gap while countertops are templated and fabricated, and the sink cannot be hooked up during that period. Plan your temporary kitchen for the full duration rather than the last few weeks.
Does winter weather slow down a kitchen remodel in Pennsylvania?
Far less than it affects exterior work. A kitchen remodel is almost entirely interior, so it is a good project for the Pennsylvania winter months when roofing, siding, and concrete crews are weather-limited. Winter can still affect delivery schedules during storms, and any portion of the job that opens an exterior wall for a new window, door, or bump-out needs a dry, reasonably mild window. Scheduling tends to be more available in late fall and winter than in the spring and summer rush.