The Short Answer
A mudroom is the least glamorous room anyone adds to a house and often the one the family notices most. The decision that drives everything else is not the cabinetry. It is which of three approaches you take: build a new bump-out, convert space you already have under roof, or carve a drop zone out of the existing floor plan. Those paths differ enormously in cost, permit scope, and schedule.
Bucks County makes the question interesting. The housing stock runs from eighteenth-century stone farmhouses near Buckingham and Solebury to mid-century split-levels around Warminster to newer construction outside Doylestown and Newtown, and what is possible changes considerably across that range.
Three Ways to Get a Mudroom
The Framed Bump-Out
A small addition off the rear or side entry is the purest version: exactly the room you want, in the right place, with the ceiling height and windows you choose. It is also the most expensive, requiring footings below frost depth, framing, roofing, siding, and a weather-tight tie-in to the existing wall and roofline. On older houses that tie-in takes real skill, since the existing roof pitch and wall plane rarely cooperate.
The Garage or Breezeway Conversion
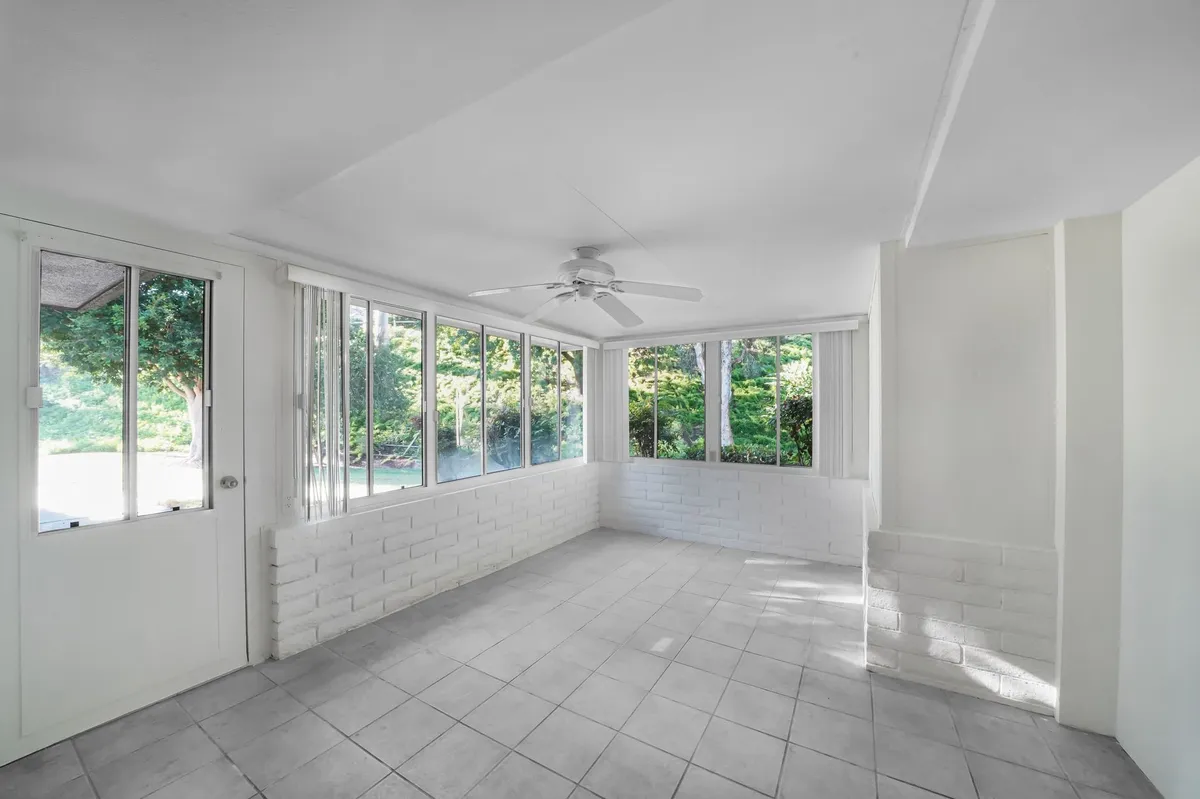
If the house has an attached garage bay, breezeway, or unused enclosed porch, the shell already exists, removing the two largest line items in any addition. The catch is that none of those spaces were built as conditioned living space: slabs sit lower than the house floor and pitch toward the overhead door, walls and ceilings are under-insulated, there is no heat run, and the door opening has to be framed, insulated, and finished.
The Interior Carve-Out
Many houses already have the square footage and simply use it badly. A deep coat closet, a stretch of back hallway, or an oversized pantry near the side door can become a real drop zone with built-ins, better lighting, and a floor that tolerates water. This is the fastest and cheapest path, and in a tight older home it is often the only one zoning will allow.
Thinking About a Mudroom?
Altieri & Sons Construction builds home additions and interior renovations throughout Bucks County and the surrounding area. We will walk the entry with you, talk through which of the three approaches fits your house, and give you a written number.
Where It Goes in a Bucks County House
A mudroom only works if it sits on the path people actually walk. In most homes here nobody who lives there uses the front door; traffic comes from the driveway, the garage, or the back yard. Put the room on that path and it gets used. Put it somewhere architecturally tidier but off the route, and the coats still land on the kitchen chair.
What the House Type Allows
Period homes around Buckingham and Solebury often already have a rear ell, summer kitchen, or enclosed porch that is the natural candidate. Those conversions are rewarding and demanding: stone and early framing are rarely plumb, floor levels step, and historic district review may apply to exterior changes.
Split-levels usually put the side entry on a landing between floors, a poor place for a bench because there is no clear floor to sit on; a lower-level bump-out or partial garage conversion beats forcing the landing to be something it cannot be. Newer homes frequently have a short garage-to-kitchen hallway that is already the right location and merely under-equipped, which makes them the best candidates for a carve-out.
Sizing and Layout That Actually Works
Depth matters more than total area. A bench is about eighteen inches deep, and a person needs clear floor in front of it to sit and pull off boots, so plan on roughly six feet from the bench wall to whatever faces it. Narrower than that and the room becomes a corridor people pass through rather than a place they stop.
Assign a Position Per Person
The mudrooms that stay organized give every household member a defined vertical slot: hooks at a reachable height, a cubby above, and boot space below. Children need a second rail mounted low enough to use. Four defined positions beat eight undefined hooks every time.
Closed Storage Versus Open Hooks
Open hooks are cheaper and faster to use but always visible; doored lockers hide clutter and cost considerably more. A common compromise is open hooks and bench at the working height where speed matters, with closed uppers for seasonal items. Beyond that, a few details matter more than cabinet style: a boot tray or recessed drip area, a charging shelf for phones and keys, a hook for dog leashes near the door, and a stretch of bench left clear enough to set grocery bags down.
Floors and Finishes That Survive Winter
This room gets the worst of what Pennsylvania weather carries indoors: standing water, road salt, grit, and mud. Materials that are fine anywhere else in the house fail here.
Flooring
Porcelain tile is the durable standard. It does not care about moisture, it shrugs off salt and sand, and a textured or matte surface stays safe underfoot when wet. Luxury vinyl plank is the practical alternative, warmer and more forgiving, with seams as its weak point where water stands. Sealed concrete suits a garage conversion where the slab is already in place. Solid hardwood and laminate do not belong here. Our guide to flooring options for this area covers the comparison in more depth.
Walls, Trim, and Drainage
Walls take abuse from backpacks, boot heels, and bicycle handlebars, so durable wainscot or beadboard along the lower wall earns its cost and stays repairable, with a scrubbable paint above it rather than a flat sheen. Then decide where the water goes: a recessed mat well, a tiled drip zone with slight pitch, or at minimum a commercial-grade mat. Detail the doorway transition into the kitchen so melt cannot migrate onto a floor that will not tolerate it.
Heat, Light, and Ventilation
A converted garage or unheated porch is not living space until the mechanical work is done, and this is where conversions quietly get expensive. Heat usually means extending a duct run, adding a hydronic zone, or installing a ductless mini-split head. Insulation is not optional: an uninsulated slab and under-insulated walls make the room cold no matter how much heat you push into it.
Light it better than you think it needs, because this is where people search coat pockets for car keys at six in the morning in January. A window in the exterior wall earns its place twice over, for daylight and for the ventilation that helps wet gear dry; our windows and doors work covers unit selection and the flashing that keeps that wall dry. Wet coats in a sealed room is how mildew smell starts, so an operable window or a quiet exhaust fan belongs in the plan.
Putting Laundry in the Mudroom
Combining the two is one of the most popular versions of this project, and it works when the plumbing is designed in from the start rather than added after framing. The requirements are concrete: hot and cold supply, a drain, a dedicated circuit, and a dryer vent on the shortest practical run to the exterior. A pan or floor drain under the washer is cheap insurance, and routing the drain line usually sets both the cost and the possible appliance locations.
One caution for this climate: in a new addition or converted garage, never run supply lines through an exterior wall cavity without adequate insulation and an air seal. A Bucks County cold snap finds that pipe.
Permits, Setbacks, and Foundations
Permitting and inspection happen municipally, not at the county level. Bucks County includes more than fifty boroughs and townships, and the rules in Doylestown Borough differ from those in Buckingham, Warminster, Newtown Township, or Lower Makefield.
What Review Usually Covers
A framed bump-out triggers zoning review for setbacks and lot coverage before the building permit issues, and on a small lot the setback is what most often shrinks or relocates the room. A garage conversion triggers review of insulation, egress, and frequently the fire separation between the house and any remaining garage space. Properties on septic, in a floodplain, or within a historic district carry additional review.
Foundations and Approvals
Any new footprint needs footings bearing below the frost line, which municipalities in southeastern Pennsylvania commonly treat as roughly thirty-six inches. Whether the addition sits on a full foundation, crawl space, or frost-protected slab carries real cost implications and belongs in the plan before framing is priced. In a deed-restricted development, association review is separate from the township permit; secure both before ordering material.
Planning Cost Ranges
The approach drives the number far more than the square footage does. Use the following as planning ranges rather than a quote for your house.
An interior carve-out is least expensive, because there is no foundation, no roof, and no change to the building envelope. A garage or breezeway conversion sits in the middle: the shell exists, but the slab, insulation, heat, and door opening all need work. A framed bump-out is most expensive, adding everything a small addition requires.
Within any of those, the variables that move the number most are foundation type, whether plumbing is added, distance to existing mechanical equipment, flooring, and above all millwork. A bench with a hook rail and open cubbies is a fraction of the cost of custom lockers; if millwork strains the budget, finish the shell and flooring now and phase cabinetry later. Ask any estimate to break out shell, mechanical and electrical, flooring, and millwork separately. For the regional picture, see our guide to home addition costs nearby; financing options can spread the cost rather than forcing a thinner build.
What the Project Looks Like
On a small project the approvals usually take longer than the construction. Expect a site visit and written estimate, then permit and association submissions, then the work: for a bump-out that is footings, framing, roofing and siding, windows, rough mechanical with inspections, insulation, drywall, flooring, millwork, and paint. A conversion drops the foundation and roof and adds slab work and the door opening. A carve-out is demolition, electrical, flooring, built-ins, and paint. Because the room sits on the family's main entry path, settle which door everyone will use during construction before day one.
Mistakes That Cost Homeowners Twice
Drawn from the rooms that get rebuilt rather than the ones that get built.
Building it off the path people walk. An unused mudroom is expensive storage. Making it too shallow to sit in. Without clear floor in front of the bench, nobody uses the bench. Choosing flooring on looks. Hardwood and laminate fail where wet boots park. Skipping insulation in a conversion. A cold mudroom becomes a room the family hurries through. Running laundry plumbing through an uninsulated exterior wall. That pipe freezes. Designing cabinetry before the traffic pattern. Decide how the room is used, then build the storage to match, never the reverse.
Build the Room Your Back Door Deserves
Altieri & Sons Construction is a family-owned contractor headquartered in Doylestown, serving Bucks County and the surrounding area since 1976. Licensed, insured, and committed to quality. We also handle flooring and kitchen remodeling if the project extends past the entry.
Frequently Asked Questions
How much does a mudroom addition cost in Bucks County PA?
Treat these as planning ranges rather than quotes, because the approach drives the number far more than the square footage does. Carving a drop zone out of an existing hallway or closet is the least expensive path, since there is no new foundation, no new roof, and no change to the building envelope. Converting an attached garage bay or an existing breezeway sits in the middle, because the shell already exists but the slab, insulation, and heat usually do not meet the standard for conditioned living space. A true framed bump-out off the back or side of the house is the most expensive, since it adds footings below frost depth, framing, roofing, siding, windows, and a tie-in to the existing structure. Cabinetry choice moves the number as much as anything else: a simple bench with hooks is a fraction of the cost of a full run of custom lockers. Ask any estimate to separate shell construction, mechanical work, flooring, and millwork so you can see which piece is driving the total.
Do I need a permit to add a mudroom in Bucks County PA?
Almost certainly yes for any approach that adds footprint, and usually yes even for a conversion. Bucks County permits and inspections are handled at the municipal level, so the requirements in Doylestown Borough are not identical to those in Buckingham, Warminster, Newtown, or Lower Makefield Township. A framed addition triggers zoning review for setbacks and lot coverage along with a building permit, and converting a garage to conditioned space triggers review of insulation, egress, and often the fire separation between the house and whatever remains of the garage. Deed-restricted developments add an association approval that is entirely separate from the township. Verify both before any material is ordered, and expect the permit and zoning review to occupy more calendar time than the construction itself on a small project.
Is it cheaper to convert a garage or build a mudroom bump-out?
A conversion is usually less expensive because the foundation, walls, and roof already exist, and the biggest costs in any addition are the ones below grade and above the ceiling. The savings are smaller than homeowners expect, though. A garage slab typically sits several inches lower than the house floor and is pitched toward the overhead door, so it has to be built up and leveled. Garage walls and ceilings are rarely insulated to the standard required for living space, there is no heat run, and the overhead door opening has to be framed, insulated, and finished with a wall and often a window. The real question is usually not cost but whether you can afford to give up covered parking and storage, which in a Pennsylvania winter is worth more than it looks like in July.
What is the best flooring for a mudroom in Pennsylvania?
The floor needs to tolerate standing water, road salt, and grit, which rules out most of what works elsewhere in the house. Porcelain tile is the durable standard: it is unaffected by moisture, it handles salt and sand without staining, and a textured or matte finish keeps it from becoming slick when wet. Luxury vinyl plank is the practical alternative, warmer underfoot and more forgiving of a dropped boot, though seams are a weak point if water stands regularly. Sealed concrete works in a conversion where the slab is already there and the look suits the house. What to avoid is solid hardwood and laminate, both of which will cup, swell, or delaminate at the exact spot where wet boots get parked. Whatever you choose, pair it with a substantial mat and a transition detail that keeps water from migrating into the adjacent room.
How big does a mudroom need to be?
Depth matters more than total square footage. A bench is roughly eighteen inches deep, and you need clear floor in front of it to sit down and pull boots off, so a usable mudroom is generally at least six feet deep from the wall with the bench to whatever is opposite it. Width is driven by how many people use the door and whether you want a locker or hook position for each of them. Many of the most useful mudrooms in older Bucks County homes are modest, something in the range of six by eight or six by ten feet, with every inch of wall put to work. A larger room that forces you to walk around an island of furniture while carrying groceries is not an improvement over a smaller one laid out well.
Can I put the laundry in the mudroom?
It is one of the most popular combinations, and it works well when the plumbing is planned from the start rather than added later. The requirements are real: supply lines, a drain, a dedicated circuit, a dryer vent routed to the exterior on a short run, and ideally a floor drain or a drain pan under the washer. Routing a new drain line is the item that most often drives the cost and dictates where the appliances can go, so settle that early with your contractor. One caution specific to this climate: if the mudroom is a new addition or a converted garage, make sure supply lines are not run through an exterior wall cavity with inadequate insulation, because a Bucks County cold snap will find that pipe.