The Short Answer
A garage conversion is the cheapest square footage most homeowners will ever add, because the foundation, walls, and roof already exist. That is the appeal, and it is real. What it is not is a weekend of drywall. The space was built to a different standard than the rest of your house, and making it habitable means solving a floor that slopes, an envelope that was never insulated, and an opening that is a hole in the thermal shell.
For most Camden County homes the work is very doable. The project that goes badly is rarely the one with a complicated floor plan. It is the one where nobody called the township first, and the parking ordinance turned a four-week remodel into a zoning application.
Start With Zoning, Not Design
Camden County is a county of municipalities, and the rules that matter here are written at the town level. Cherry Hill, Collingswood, Haddonfield, Voorhees, and Gloucester Township each run their own zoning ordinance and their own construction office, so the honest answer to "can I do this" is always local.
Two questions decide the shape of the project:
- Off-street parking. Many ordinances set a minimum number of off-street spaces per dwelling. Where the driveway counts toward that number, removing the garage is usually no issue. Where the garage itself is counted, you are either adding parking on the lot or asking the zoning board for relief. One phone call to the zoning officer answers it.
- What the room will be. A den, a home office, or a first-floor bedroom inside your existing home is one thing. A separate apartment with its own kitchen and entrance is a second dwelling unit, which most residential districts treat very differently. These are not the same application.
Two local conditions are worth checking at the same time. Towns with historic districts, Haddonfield among them, can review changes visible from the street, and the front of a converted garage is about as visible as a change gets. If your property sits in a mapped flood zone, converting slab-on-grade space into habitable area can bring elevation and finish-material requirements with it.
Permits and the Change of Use
Construction in New Jersey runs under the state Uniform Construction Code, enforced by your municipal construction office. A conversion is a change of use, not a cosmetic update, so it typically pulls a building permit plus subcode permits for electrical, for plumbing if a bathroom is involved, and for fire protection items such as interconnected smoke and carbon monoxide alarms.
Inspections come in stages, with framing, insulation, and electrical rough-in signed off before anything gets covered. That is exactly why a conversion done quietly is a problem later: a buyer's attorney asks for documentation of the finished square footage, and unpermitted living space is hard to explain at a closing table.
New Jersey also requires home improvement contractors to be registered with the Division of Consumer Affairs. Ask to see that registration and a current certificate of insurance before signing anything.
Not Sure If Your Garage Can Be Converted?
Altieri & Sons builds additions and living space conversions across South Jersey. We will measure the slab, check the headroom and the header over the opening, and tell you plainly what the township will want to see before anyone draws a floor plan.
Four Problems Every Conversion Has to Solve
Strip away the finishes and every garage conversion is the same four engineering problems in a different order.
1. The Floor Slopes, and It Is Low
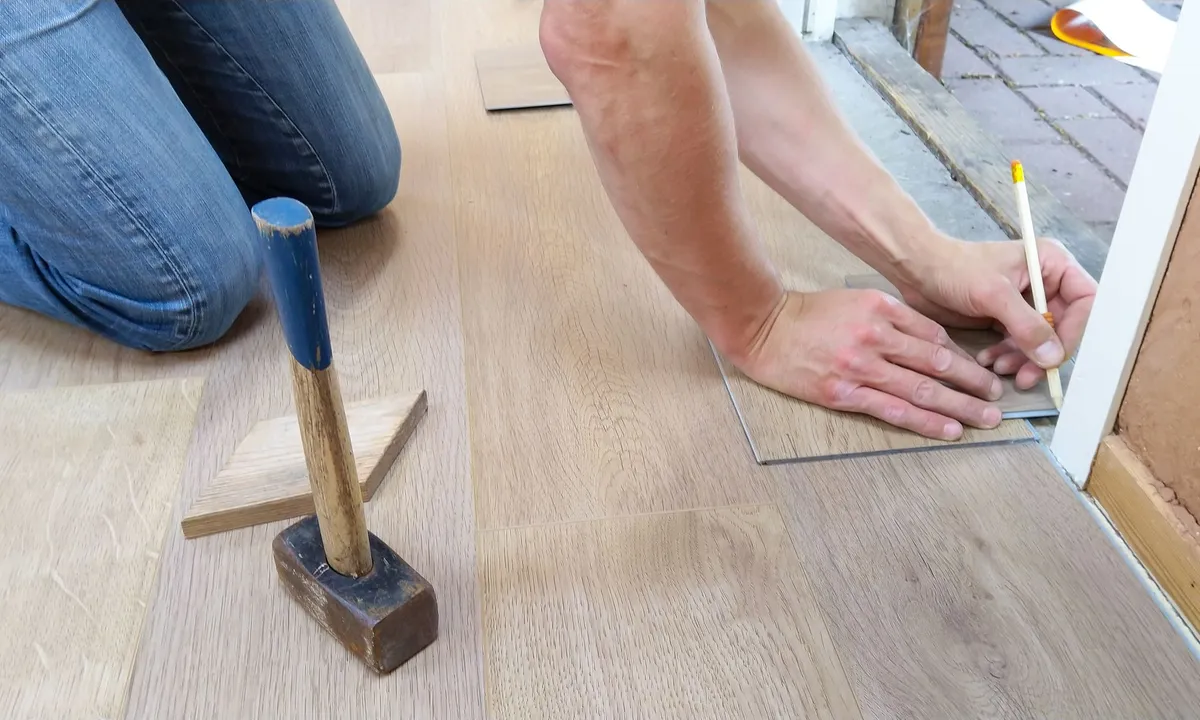
Garage slabs are pitched toward the door so water runs out, and they typically sit several inches below the finished floor of the house. Both have to be corrected. The usual solution is a framed subfloor on pressure-treated sleepers over a vapor barrier, shimmed level, insulated, and sheathed with plywood, which fixes the slope, the step at the doorway, and the cold slab in one assembly. Where headroom is tight, a self-leveling underlayment under rigid foam and plywood uses less height. The vapor barrier never gets skipped, because a slab on grade moves moisture upward all year, and that is how new flooring gets ruined in its second winter.
2. Nothing Is Insulated
Garage walls are often framed but rarely insulated, the ceiling may be open to a vented attic, and the overhead door opening is a hole in the thermal envelope. A conversion insulates walls, ceiling, and floor assembly and air-seals the junctions between them, which matters as much as the R-value on the batt. The slab edge is the detail most often missed: an uninsulated perimeter is a continuous cold line right where your feet are.
3. Moisture Comes From Three Directions
Up through the slab, in at the old threshold where the apron meets the driveway, and down from grade if the garage sits low relative to the yard. Before anything is framed, look at the exterior: where the downspouts discharge, whether the driveway pitches toward the opening, whether the grade falls away from the wall. The diagnostic work is the same as on a below-grade room, and our guide to finishing a basement covers the water-management side in more detail.
4. Headroom and Structure
Attached garages often have lower ceilings than the house, and whatever you add to the floor comes out of that, so measure before committing to a floor assembly. The opening carries a header sized for a garage door, and reframing it for a window or a patio door is structural work that belongs on the permit set.
Heat, Cooling, and Electrical
A habitable room needs a heat source that can hold code minimum temperature, so the existing system is the first thing to evaluate. Sometimes a duct extends cleanly. Just as often the furnace is already sized for the house it has, and adding a run starves a bedroom at the end of the line. A ductless mini-split is a common answer because it serves one zone without touching the rest of the system.
Electrically, a garage is wired for a door opener, a couple of receptacles, and an overhead light. A living room is not. Expect new circuits for receptacles at code spacing, lighting, and interconnected alarms. If the panel is already full, a subpanel or service evaluation enters the budget, and that is better discovered at estimate time than at rough-in.
One detail specific to attached garages: if part of the space stays a garage, the fire separation between that portion and the new living area has to be maintained. The wall between the house and anything that still parks a car never goes away.
What to Do With the Garage Door Opening
This single decision determines whether the finished project reads as a room or as a filled-in garage.
The opening gets framed in, insulated, sheathed, and finished to match. What goes in it is the design question. A large window or a pair of windows restores the natural light the room needs anyway, and a patio door connects the space to the yard next to a deck or patio. A solid blank wall is the cheapest answer and almost always the one that looks wrong from the curb.
Outside, the new wall section has to blend into the existing siding, matching profile, color, and course lines on a wall that has weathered for years. The old driveway apron now runs up to living space rather than a door, and that transition frequently calls for concrete work: cutting back the apron and correcting the pitch so water runs away from the new wall. Budget the exterior work honestly. It is what makes the conversion look intentional.
What Actually Drives the Price
Conversions are quoted by scope rather than by square foot, because two identical garages can be very different jobs. These line items move the number:
- Floor build-up. Sleepers, insulation, vapor barrier, and subfloor across the whole footprint.
- Plumbing. Adding a bathroom or a wet bar is the single largest swing in the estimate, because drain lines in a slab mean cutting and patching concrete and tying into existing waste and vent lines that may be nowhere near the garage.
- HVAC approach. Extending ductwork versus installing a mini-split versus upgrading equipment are three different numbers, and only a load calculation says which one your house can carry.
- Electrical capacity. New circuits are routine; a subpanel or service upgrade is not. Check panel condition before you budget.
- The opening and the exterior. Windows or a patio door, header work, siding that blends, and apron or window and door work on the street-facing wall.
- Structure and surprises. A cracked or heaved slab, a rotted sill plate at the apron, or an undersized header are what create change orders.
The useful comparison is against building new. A conversion typically lands well below a ground-up addition of similar size because you are not paying for excavation, foundation, framing, and roofing. Our home addition cost guide breaks down what those structural line items carry.
What the Schedule Looks Like
Construction on a standard one or two car attached garage is commonly three to six weeks with no plumbing and no structural surprise: framing the opening and interior partitions, floor build-up, electrical and HVAC rough-in, inspection, insulation, inspection, drywall, then finishes and flooring.
What runs longer is everything before the first day. Zoning confirmation, drawings, permit review, and product lead times all sit in front of the crew, and windows or a patio door are frequently the longest single item. Allowing a couple of months from first conversation to finished room is realistic in most Camden County townships.
The Resale Trade-Off
Permitted, heated, properly finished square footage generally helps, and where most homes put all the bedrooms upstairs, a first-floor room or suite can widen your buyer pool. Much of Camden County's housing stock is post-war capes, ranches, and split-levels with a single attached garage, and those are exactly the floor plans that run out of room as a family grows.
The counterweight is storage and curb appeal. If every house on the block has a garage and yours does not, some buyers will discount for it, particularly where there is no basement or shed to absorb what the garage was holding. A conversion that still looks like a garage from the street also reads as an unfinished project rather than as added living space.
The version that holds value is straightforward: pull the permits, raise and insulate the floor, put real windows in the opening, blend the siding, and keep usable storage elsewhere on the property. Do those five things and the room stops being a converted garage and becomes part of the house.
Ready to Price Your Garage Conversion?
Altieri & Sons Construction handles additions, conversions, and exterior renovations across Camden, Burlington, Gloucester, and Atlantic counties in New Jersey and Bucks, Montgomery, Chester, and Philadelphia counties in Pennsylvania. We will walk the garage, check the slab and headroom, and lay out what the township will require. Reach out or call and we will set up a visit.
Frequently Asked Questions
Do I need a permit to convert a garage into living space in New Jersey?
Yes. Construction work in New Jersey is regulated under the state Uniform Construction Code and permits are issued by your municipal construction office, not by the county. A garage conversion is a change of use rather than a cosmetic remodel, so it normally pulls a building permit plus separate subcode permits for electrical work, for plumbing if you are adding a bathroom or a wet bar, and for fire protection items such as smoke and carbon monoxide alarms. There is usually a zoning review in front of all of that, because turning a garage into a room can affect how the property is classified. Inspections happen in stages, with framing, insulation, and electrical signed off before anything gets closed up. Work done without permits tends to surface at resale, when a buyer's attorney asks for the certificate of occupancy or the township flags unpermitted living space.
Will I lose required off-street parking if I convert my garage?
That is the question to answer first, before you spend anything on design. Parking minimums in New Jersey are set at the municipal level, so Cherry Hill, Collingswood, Voorhees, and Gloucester Township can each treat the same conversion differently. Some ordinances count the driveway toward the requirement and the conversion is routine. Others require a specific number of off-street spaces per dwelling unit, and removing the garage puts you below it, which means either adding parking elsewhere on the lot or going to the zoning board for a variance. Ask your municipal zoning officer this one question early. It is a short phone call and it decides whether the project is a straightforward remodel or a zoning application.
How do you deal with the sloped garage floor?
Every garage slab slopes toward the door so that water and melting snow run out, and it usually sits several inches below the finished floor of the house. A conversion has to correct both. The common approach is a framed subfloor built on pressure-treated sleepers over a vapor barrier, shimmed level and insulated in the cavities, which fixes the slope, the step down at the doorway, and the cold slab in one assembly, at the cost of some ceiling height. Where headroom is tight, a self-leveling underlayment plus a rigid foam and plywood sandwich takes less height but handles the step-down differently. Pouring a new slab over the old one is the least common answer because of weight and height. Whichever route is chosen, the vapor barrier is not optional. Concrete on grade moves moisture upward year-round.
Can a converted garage be used as a bedroom?
Often yes, but a bedroom carries requirements a den or playroom does not. Sleeping rooms need an emergency escape and rescue opening, which in practice means a window of adequate size and sill height, or a door to the outside. Habitable rooms also need natural light and ventilation or a mechanical equivalent, a heat source capable of maintaining code minimum temperature, and smoke alarms interconnected with the rest of the house. If the conversion is intended as a separate apartment with its own kitchen and entrance rather than a room inside your home, that is a different conversation entirely and depends on whether your zoning district permits a second dwelling unit. Tell your contractor and your construction official what the room is actually for at the start, because it changes the window schedule and the plan.
Does a garage conversion add value to a Camden County home?
It depends on what the neighborhood expects. Finished square footage that is permitted, properly heated and cooled, and visually integrated with the rest of the house generally helps, and in a market where many homes are three bedrooms on one floor, a fourth room or a first-floor suite can genuinely widen your buyer pool. The risk is on the other side of the ledger. If every comparable home on the street has a garage and yours no longer does, some buyers will discount for it, and a conversion that still looks like a garage from the curb, with a flat panel where the door used to be and a slab that did not get raised, reads as unfinished work rather than added living space. Converting an attached garage while keeping usable storage elsewhere on the property is the version that tends to hold value.
How long does a garage conversion take?
The construction itself is commonly three to six weeks for a standard one or two car attached garage, assuming no structural surprises and no plumbing. Framing the opening, floor build-up, insulation, electrical rough-in, drywall, and finishes each take their turn, with inspection holds between some of them. The part homeowners underestimate is what happens before the first day of work: zoning confirmation, drawings, permit review at the municipal construction office, and the lead time on windows or a patio door, which is frequently the longest single item. Planning on a couple of months from first conversation to finished room is realistic for most Camden County townships, and it is better to start that clock in the fall for a room you want finished by spring.