Why Finish Your Basement in Doylestown
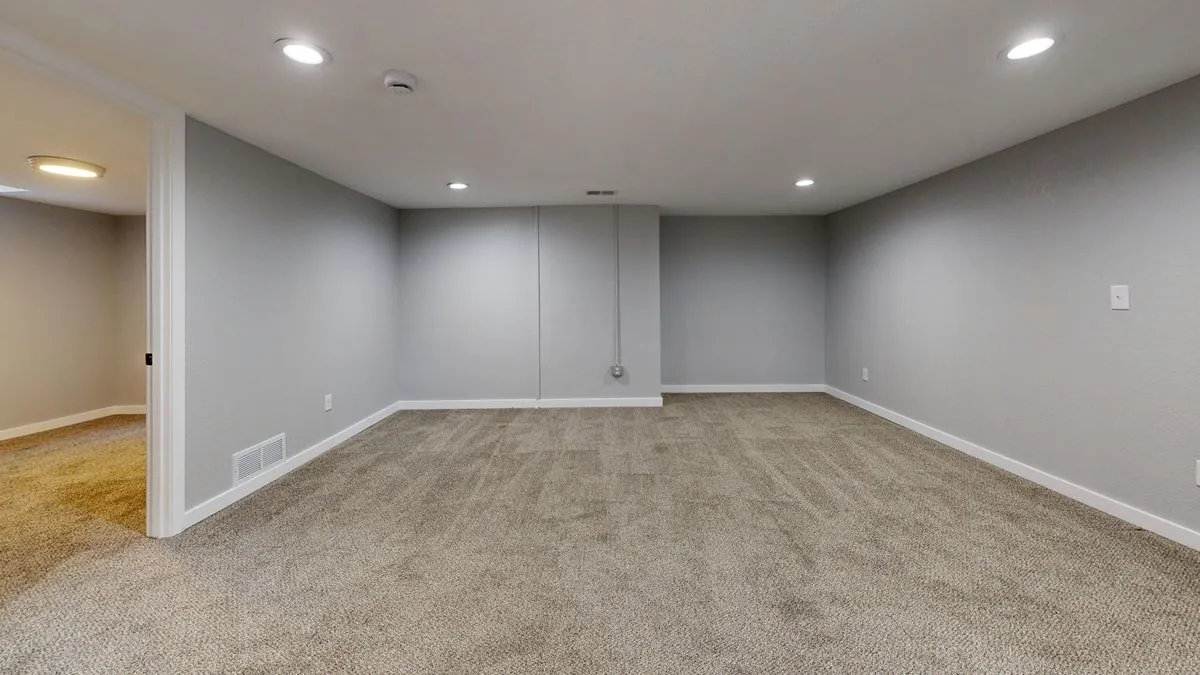
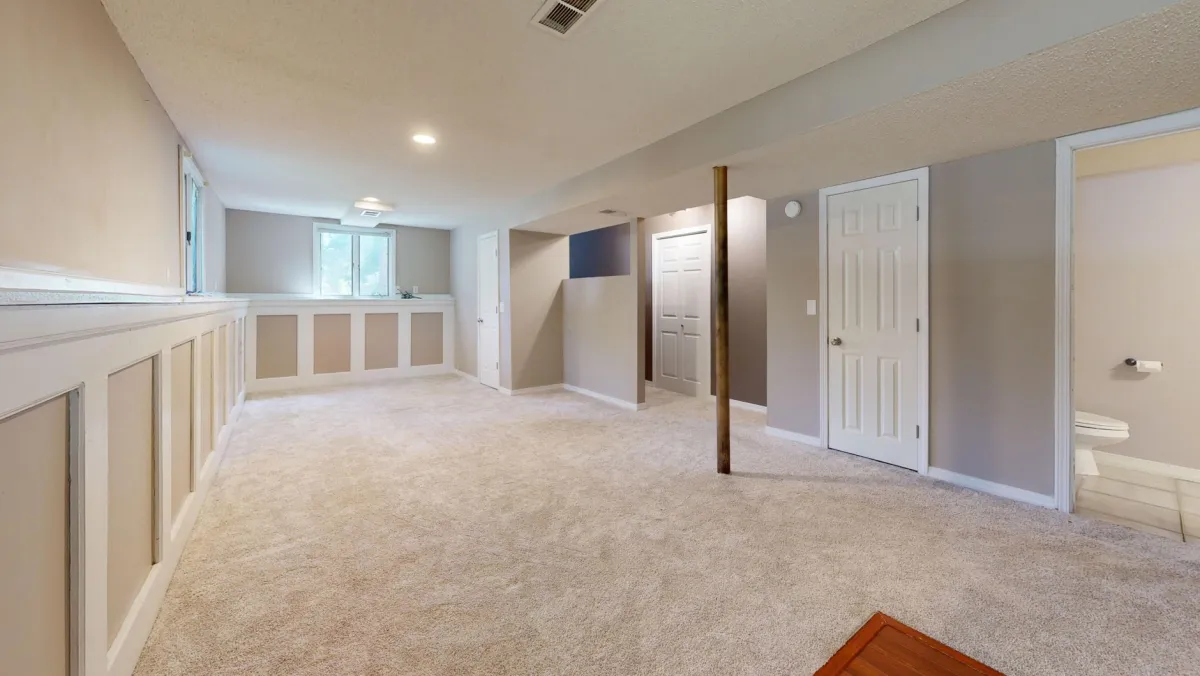
Most Doylestown homes -- colonials, ranches, split-levels, and newer construction alike -- sit on full basements. That is hundreds of square feet of space that, in its unfinished state, serves as little more than storage and mechanical equipment housing. Finishing that space converts it into usable living area without expanding the home's footprint or dealing with zoning setbacks.
Doylestown homeowners typically finish basements for:
- Family rooms and entertainment spaces: A dedicated area for a media room, game room, or playroom that keeps noise and activity contained below the main living level.
- Home offices: A quiet, separate workspace that provides the focus and privacy a spare bedroom or kitchen table cannot.
- Guest suites: A bedroom with a bathroom for visiting family -- especially relevant for homeowners with aging parents or adult children who visit.
- Home gyms: The concrete floor and open layout of a basement handle heavy equipment, impact, and sound better than upper floors.
- Rental income: In some cases, a finished basement with a separate entrance can generate rental income, subject to local zoning regulations.
A finished basement adds functional square footage to the home. While below-grade space is typically valued differently than above-grade space in appraisals, a well-finished basement with good ceiling height, natural light, and quality finishes contributes meaningfully to the home's overall value and livability.
Waterproofing Comes First
The most important step in any basement finishing project is ensuring the space is dry before any framing, insulation, or drywall goes up. Moisture behind finished walls leads to mold growth, structural damage, and costly rework.
Assessing the Current Condition
Before committing to a basement finish, observe the space during heavy rain and during spring snowmelt -- the two periods when groundwater levels are highest in Bucks County. Look for water stains on walls and floor, efflorescence (white mineral deposits on concrete), standing water, and musty odors. Any of these indicate a moisture problem that must be solved first.
Interior Waterproofing Measures
- Crack repair: Hairline cracks in poured concrete foundations can be sealed with polyurethane or epoxy injection. Larger cracks or displacement may indicate structural movement and require a structural engineer's evaluation.
- Sump pump system: If the basement has a sump pit, verify the pump is operational and consider adding a battery backup unit. Bucks County loses power during storms more often than homeowners expect, and a failed sump pump during a power outage can flood a finished basement.
- Vapor barrier: A 6-mil or thicker polyethylene vapor barrier applied to the interior face of the foundation wall prevents moisture vapor from migrating through the concrete into the finished wall cavity. This is installed before framing.
- Dehumidification: A whole-basement dehumidifier sized for the space (not a portable unit) maintains relative humidity below 50%, which prevents mold growth. The EPA recommends maintaining indoor humidity between 30% and 50% to minimize biological contaminants.
Exterior Waterproofing
If water enters through the foundation from the outside -- through cracks, the wall-footing joint, or over the top of the foundation -- interior measures alone may not be sufficient. Exterior waterproofing involves excavating around the foundation, applying a waterproof membrane, and installing or replacing footing drains. Regrading the soil to slope away from the foundation (minimum 6 inches of fall over the first 10 feet, per IRC R401.3) is often the simplest and most effective exterior water management step.
Permits in Bucks County
Finishing a basement in Doylestown requires a building permit from Bucks County. Pennsylvania's Uniform Construction Code (UCC) governs the work, and the International Residential Code (IRC) provides the technical standards.
Key Code Requirements
- Ceiling height: Habitable rooms must have a minimum ceiling height of 7 feet (IRC R305.1). Beams, ducts, and pipes may project below the ceiling but must maintain at least 6 feet 4 inches of clearance.
- Egress: Every sleeping room in the basement must have an emergency escape and rescue opening (egress window or exterior door) per IRC R310. The egress window must have a minimum net clear opening of 5.7 sq ft, with minimum dimensions of 20 inches wide and 24 inches high. The sill must be no higher than 44 inches from the floor.
- Smoke and CO detectors: Smoke alarms are required in every sleeping room, outside each sleeping area, and on every level of the home (IRC R314). Carbon monoxide alarms are required outside sleeping areas on every level with fuel-burning appliances (IRC R315).
- Electrical: Receptacles must be installed per NEC spacing requirements. GFCI protection is required for all basement receptacles. AFCI protection is required for branch circuits serving habitable basement rooms.
Planning a Basement Finish?
Altieri & Sons Construction has been finishing basements across Doylestown and Bucks County since 1976. Licensed, insured, and family-owned.
Layout and Design Considerations
Basements present unique layout challenges that above-grade rooms do not. Planning around these constraints produces a better result.
Working Around Mechanicals
The furnace, water heater, electrical panel, and main plumbing stack typically live in the basement and must remain accessible. Building the layout around these elements -- rather than boxing them in and hoping they never need service -- avoids problems later. A utility room behind a standard door keeps mechanicals accessible without disrupting the finished space.
Support Columns
Steel lally columns or wood posts that support the floor above cannot be moved without structural modification. The layout should incorporate these columns into the design rather than fight them -- wrapping them in trim, placing them along a wall line, or using them to define room boundaries.
Lighting
Basements have limited or no natural light. Recessed LED fixtures on dimmer switches provide energy-efficient ambient light without reducing headroom. Task lighting at workspaces and accent lighting (cove lights, under-cabinet strips) add warmth and dimension. Egress window wells with larger windows bring in natural light when the lot grading allows.
Flooring
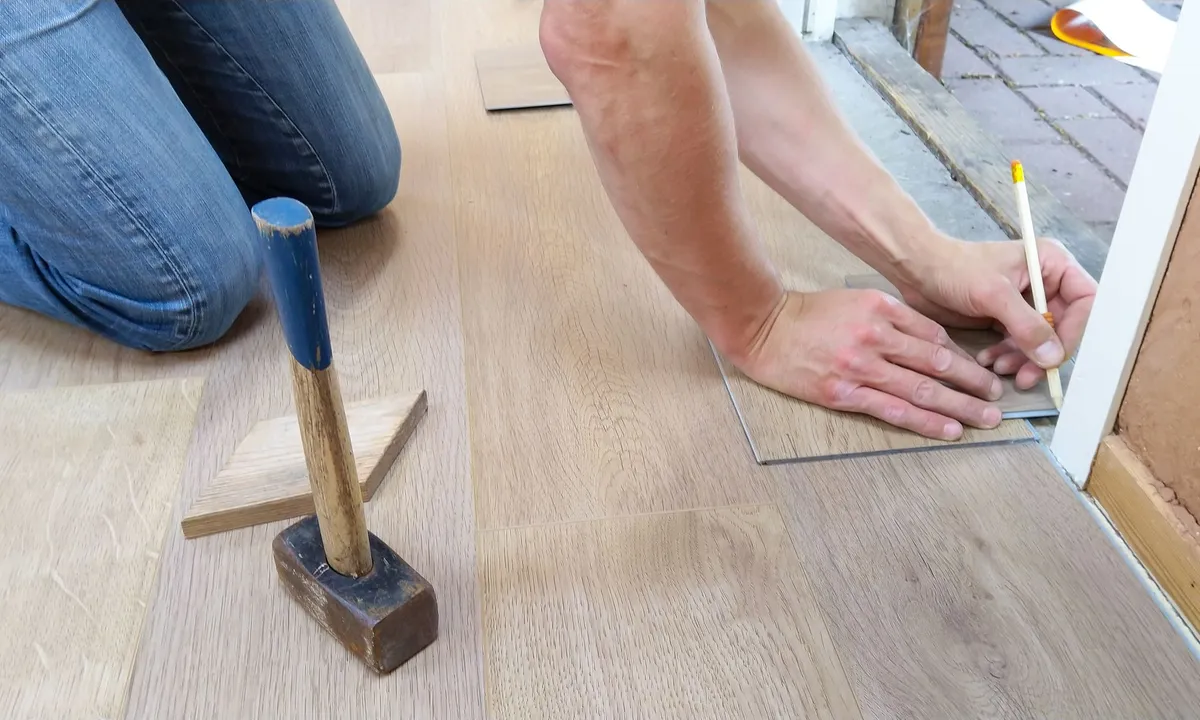
The concrete slab is inherently cold and susceptible to moisture vapor transmission. Flooring options that perform well over concrete include luxury vinyl plank (LVP), engineered hardwood on a moisture barrier, and ceramic or porcelain tile. Carpet can be used but requires a moisture barrier and is more susceptible to mold if the basement experiences any moisture issues.
Insulation and Comfort
A properly insulated basement is comfortable year-round. An uninsulated basement loses heat through the foundation walls and feels cold in winter.
Foundation Wall Insulation
The U.S. Department of Energy recommends insulating basement walls to at least R-10 in Climate Zone 4 (which includes Bucks County). Rigid foam insulation (XPS or polyiso) applied directly to the foundation wall is the preferred method because it provides both thermal resistance and a vapor retarder. The framed wall is then built in front of the foam.
Fiberglass batt insulation placed in wall cavities against the foundation -- without a vapor retarder between the concrete and the batt -- is a common mistake that traps moisture and promotes mold growth.
HVAC
Extending the existing HVAC system to the basement works when the furnace and air conditioner have sufficient capacity for the added square footage. In many Doylestown homes, the existing system was sized for the above-grade living space only. A load calculation determines whether the existing equipment can handle the added demand or whether a supplemental system -- such as a ductless mini-split -- is needed.
A mini-split system provides both heating and cooling to the basement independently of the main system, which can be more efficient than forcing the main system to condition an additional zone it was not designed for.
Common Mistakes to Avoid
Basement finishing projects go wrong most often when shortcuts are taken early in the process. Here are the most common mistakes Doylestown homeowners should avoid.
- Skipping waterproofing: Finishing over a damp or leaky basement leads to mold, material damage, and expensive remediation. Solve moisture problems before building anything.
- Insufficient insulation: Fiberglass batts against bare concrete without a vapor retarder trap moisture and grow mold. Use rigid foam board against the foundation wall, then frame in front of it.
- Ignoring egress: A basement bedroom without a code-compliant egress window is a safety hazard and a building code violation. It can also create liability issues at resale.
- Poor lighting design: Relying on a few ceiling fixtures creates a dark, uninviting space. Plan for layered lighting with multiple zones and dimming capability.
- Blocking access to mechanicals: Boxing in the furnace, water heater, or electrical panel without access panels creates problems when these systems need service or replacement.
- Using above-grade materials below grade: Standard drywall and wood trim can absorb moisture at the floor level. Consider moisture-resistant drywall (green board or DensArmor) for the lowest portions of the wall and keep wood trim raised slightly above the floor on a PVC base.
A qualified basement finishing contractor avoids these issues by starting with proper moisture management, insulation, and code-compliant framing. Altieri & Sons Construction, headquartered at 340 N. Broad St in Doylestown, handles basement projects from waterproofing through final finishes. Call 215-416-8783 for a free estimate.
Ready to Finish Your Basement?
Altieri & Sons Construction is headquartered in Doylestown, PA, serving homeowners across Bucks County since 1976. Licensed, insured, and committed to quality.
Frequently Asked Questions
Do I need a permit to finish my basement in Doylestown, PA?
Yes. Finishing a basement in Doylestown requires a building permit from Bucks County. Pennsylvania's Uniform Construction Code requires permits for framing, electrical, plumbing, and HVAC work in basement conversions. If the basement will include a bedroom, an egress window meeting IRC Section R310 is required. Your contractor handles the permit application and schedules the required inspections.
How do I prevent moisture problems in a finished basement?
Address moisture before finishing. Test the basement during heavy rain and spring snowmelt to identify leaks. Interior waterproofing measures include sealing cracks, installing or upgrading a sump pump system with battery backup, applying vapor barriers to foundation walls, and running a dehumidifier to maintain indoor humidity below 50%. If water enters through the foundation from outside, exterior waterproofing or grading corrections may be needed first.
What is the egress window requirement for a finished basement bedroom?
The International Residential Code (IRC Section R310) requires that every basement bedroom have at least one egress window or door that opens directly to the outside. The window must have a minimum net clear opening of 5.7 square feet, with a minimum width of 20 inches and minimum height of 24 inches. The sill height must not exceed 44 inches from the finished floor. An egress window well with a ladder or steps is required when the window is below grade.
Can I finish a basement with low ceilings?
Pennsylvania's building code requires a minimum finished ceiling height of 7 feet in habitable basement rooms, per IRC Section R305.1. Beams, ducts, and pipes may project below the ceiling but must maintain at least 6 feet 4 inches of clearance. If the existing basement does not meet the 7-foot minimum, options include lowering the concrete floor (underpinning) or raising the house -- both are major structural projects. In many cases, creative routing of ductwork and use of recessed lighting can recover usable headroom without excavation.