The Short Answer
An in-law suite is one of the few home improvements that solves a family problem rather than a house problem. A parent should not be living alone three hours away. An adult child is back for a while. The construction is the straightforward part; the decisions that determine whether the project goes well get made before anyone picks up a hammer.
Two decisions matter most: which of four paths you take, since a basement conversion, a garage conversion, a first-floor bump-out, and an above-garage build differ enormously in cost and permit scope; and whether the finished space reads as living space inside a single-family home or as a second dwelling unit, which is what your municipality's zoning ordinance cares about. Chester County makes both questions interesting, because the housing stock runs from eighteenth-century stone farmhouses to recent development outside West Chester, and the ordinances governing it are written municipality by municipality.
Four Ways to Add a Suite
Finish Part of the Basement
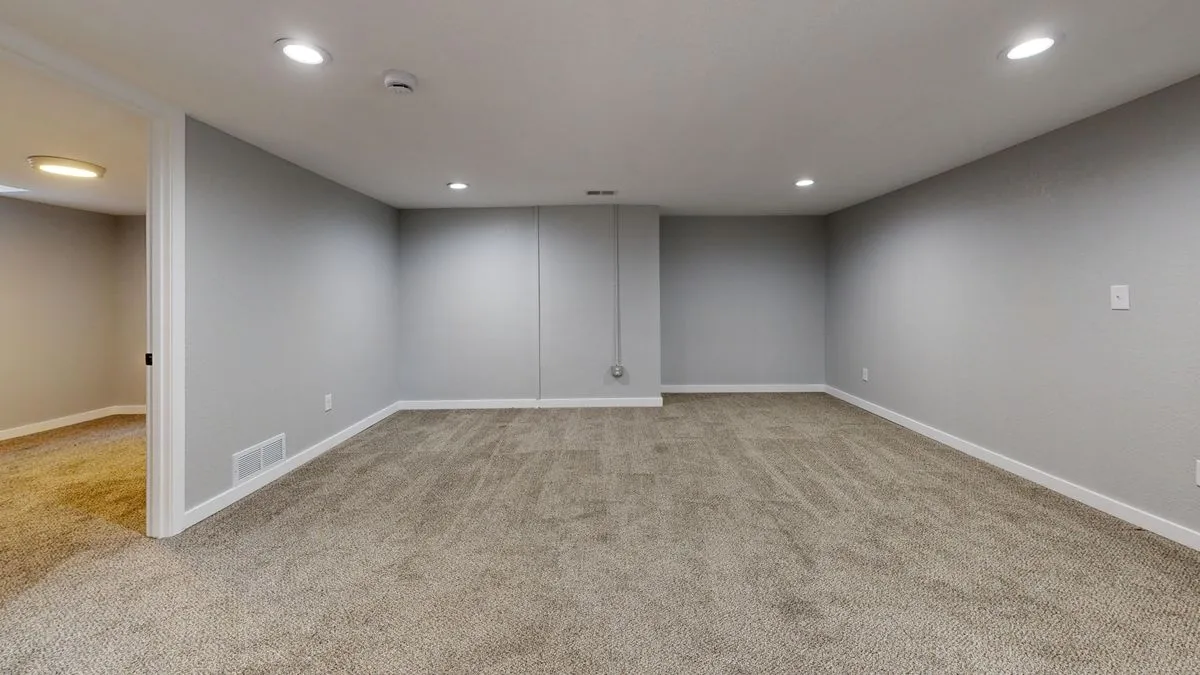
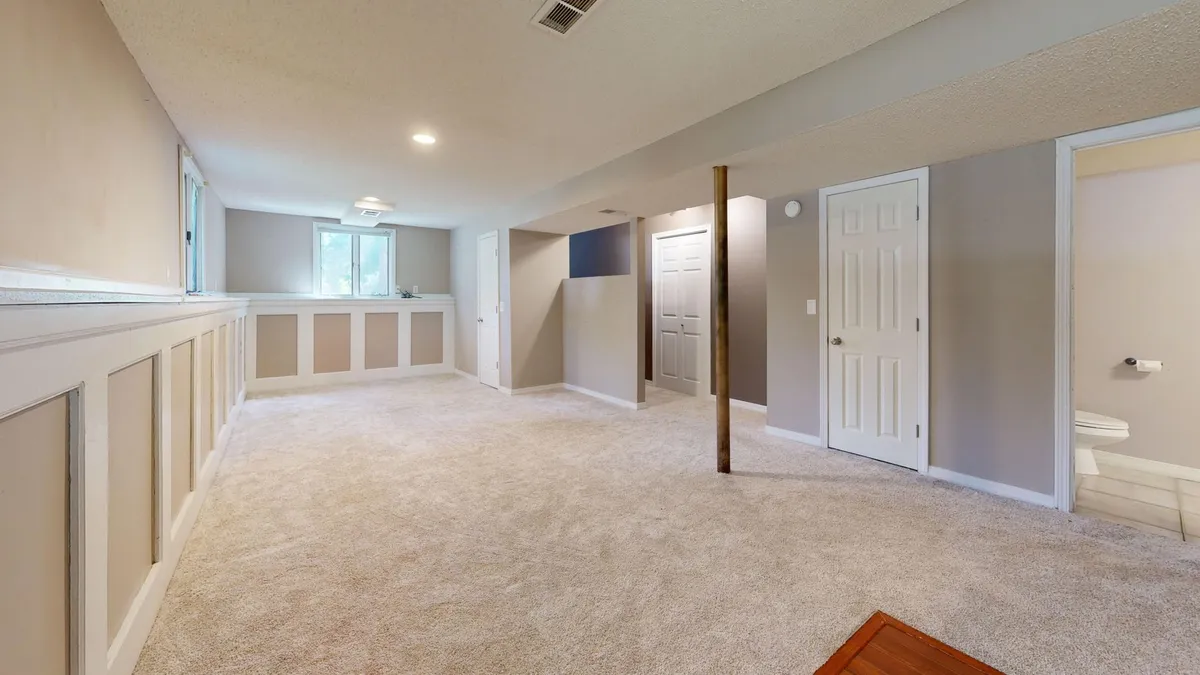
Where the basement has the height and stays dry, this is almost always the most affordable route, because the foundation, floor, walls, and roof already exist. Two requirements separate a basement suite from an ordinary finished basement: a sleeping room needs a compliant means of escape, and the ceiling has to meet the height standard for habitable space, which older Chester County basements with low beams and duct drops frequently do not. Water comes first regardless, so grading, gutters, and downspouts that discharge well away from the house precede framing. Our guide to basement finishing costs in Chester County covers that assessment in more depth.
Convert an Attached Garage Bay
The shell is already there, which removes the two largest line items in any addition: the foundation and the roof. The savings are smaller than homeowners expect. A garage slab typically sits below the house floor and pitches toward the overhead door, so it has to be built up and leveled; walls and ceilings are rarely insulated for conditioned living space; there is no heat run; and the door opening has to be framed and finished. The real question is often whether the household can give up covered parking.
Frame a First-Floor Bump-Out
A purpose-built addition on grade gives you exactly the suite you want, at the right ceiling height, with no stairs. For an aging parent, that last point is worth a great deal. It is also the path that adds footings below frost depth, framing, roofing, siding, windows, and a weather-tight tie-in to the existing wall and roofline. On a period stone house that tie-in takes real skill, because the existing roof pitch and wall planes rarely cooperate.
Build Above the Garage
Where setbacks leave no room to grow outward, going up over an existing garage preserves yard and footprint, and it is usually the most expensive of the four. Garage foundations and framing were often not designed to carry a bedroom and bathroom above them, so reinforcement is common and a stair has to be found in the existing plan. It also puts the suite up a flight of stairs, which may defeat the purpose depending on who is moving in.
Thinking About an In-Law Suite?
Altieri & Sons Construction builds home additions and finished lower levels throughout Chester County and the surrounding area. We will walk the house with you, talk through which of the four paths actually fits, and give you a written number.
Zoning and the Second-Unit Question
Zoning and permitting in Pennsylvania happen at the municipal level. Chester County contains dozens of boroughs and townships, and the rules in West Chester Borough are not the rules in Phoenixville, Downingtown, Malvern, Kennett Square, or the surrounding townships.
Living Space or Dwelling Unit
The classification that drives everything is whether the ordinance sees additional living space within a single-family home, or a second dwelling unit on the property. A suite with a bedroom, a full bath, and a sitting area that connects to the rest of the house through an interior door is usually the former. Give it a full kitchen, a separate exterior entrance, and no interior connection, and many ordinances treat it as an accessory dwelling unit with its own rules on maximum size, parking, owner occupancy, and in some districts whether it is permitted at all.
What Else Review Covers
Any new footprint triggers zoning review for setbacks, lot coverage, and impervious surface limits before a building permit issues, and on a small lot the setback is what most often shrinks or relocates the room. Historic districts add review of exterior changes, and association approval in a deed-restricted development is separate from the township. Confirm the classification and the setbacks before drawings are finalized.
What Actually Has to Be in the Suite
Strip away the wish list and a workable suite is four things: a sleeping room with compliant egress and natural light, a full bathroom the occupant can use unaided, a sitting area large enough to be a real room, and storage.
The Sleeping Room
A room used for sleeping carries requirements an ordinary room does not, chiefly a means of emergency escape and rescue plus minimum dimensions and light. Below grade that means a walkout or an egress window with a properly sized well; our guide to basement egress windows covers how those are built and flashed. Above grade a standard window generally satisfies it, but the unit has to open wide enough and sit low enough off the floor, which is worth checking before windows are ordered.
Kitchenette Versus Full Kitchen
A sink, an under-counter refrigerator, a microwave, and a short counter run deliver most of the independence families are after while keeping the suite plainly part of the single-family home. A range and a full-size refrigerator deliver a bit more, and often trigger the second-unit classification along with real cost in plumbing, circuits, and range ventilation. Most families choose the kitchenette and keep the full kitchen shared.
Designing for the Next Fifteen Years
The suite that works on move-in day and the one that still works in a decade are not always the same room. Building in aging-in-place details during construction costs a fraction of retrofitting them later.
Wider interior doors and a clear path from the entry to the bed and bathroom cost almost nothing at framing and are expensive to change afterward. Thresholds should be flush or nearly so, because a half-inch lip is what catches a walker or a toe. For flooring, firm and level beats soft and plush: thick carpet over a thick pad is harder to cross with an unsteady gait, and much harder to roll a wheelchair across, than luxury vinyl plank.
The bathroom is where the real planning belongs. A curbless or low-threshold shower with a bench, a handheld sprayer on a slide bar, and solid blocking behind the walls for grab bars costs little during construction and is the difference between independence and needing help. Install the blocking even if you skip the bars for now, so adding them later is a twenty-minute job rather than a demolition project.
Heat, Water, Power, and Sound
Two households under one roof want different things from the thermostat, and this is where a suite succeeds or quietly fails. The honest answer is usually a separate zone: extending an existing duct or hydronic system where the equipment has capacity, and a ductless mini-split head where it does not. Tapping a nearby duct and hoping is how you get a suite that is cold in January and stuffy in July.
Hot water and electrical capacity deserve the same early look, since a suite with its own bath and kitchenette adds real demand and new circuits may not fit an older panel. Sound separation is the detail homeowners skip and later regret: insulation in interior partitions and above the ceiling, solid-core doors, and attention to where plumbing stacks and return-air paths run between the two living areas all buy privacy. It is far cheaper to build quiet than to add it.
Septic, Wells, and Bedroom Counts
On public sewer this does not apply. Across much of western and southern Chester County it very much does, because on-lot septic systems are sized in part by the number of bedrooms the house contains. Adding a bedroom commonly triggers review of whether the existing system can serve the larger house, and if it cannot, the remedy depends on soils, lot size, and the age and type of the system. It can be modest or it can be the largest single line item in the project. Ask about capacity in the first week of planning, before money goes into drawings: it is the one issue here that can determine whether a bedroom is viable at all.
Planning Cost Ranges
The path drives the number far more than the square footage does, so think in relative terms rather than a dollar figure from a national average. A basement conversion is least expensive, because the shell already exists. A garage bay conversion sits above it, adding slab work, insulation, heat, and the door opening. A framed bump-out is higher, adding footings, framing, roofing, siding, and windows. An above-garage build is usually highest, given the structural reinforcement and the stair.
Within any path, the items that move the total most are the bathroom, the kitchenette, the distance from existing mechanical equipment, whether the electrical service needs upgrading, and on septic properties, system capacity. Ask any estimate to separate shell work, plumbing, electrical, HVAC, and finishes, so you can see where a decision would actually save money. For the regional picture, see our guide to home addition costs nearby, and note that financing options can spread the cost rather than forcing a thinner build on a room someone is going to live in.
What the Project Looks Like
Expect the approvals to take a meaningful share of the calendar: a site visit and written estimate, design and any engineering, zoning and building permit review at the municipality, septic or sewer review if applicable, then association approval in a deed-restricted development. From there a basement conversion runs demolition, framing, rough-in with inspections, HVAC, insulation, drywall, flooring, trim, and paint, while a framed addition or above-garage build adds excavation, footings, framing, roofing, siding, and windows at the front of that list. If someone is moving in on a fixed date, work backward through every approval step before committing to it.
Mistakes That Cost Homeowners Twice
Designing before checking the zoning classification. A full kitchen and a separate entrance can turn a straightforward project into a second dwelling unit application. Ignoring septic capacity. On an on-lot system, the bedroom count is not a detail. Putting the suite up a flight of stairs for someone who will not be climbing stairs in five years. Match the path to the person. Skipping grab-bar blocking. It costs almost nothing during framing and is a demolition job later. Treating heat as an afterthought. A suite without its own zone becomes a thermostat argument. Finishing a basement that still takes water. Fix the water first, every time.
Build a Suite Your Family Can Actually Live In
Altieri & Sons Construction is a family-owned contractor headquartered in Doylestown, serving Chester County and the surrounding area. Licensed, insured, and committed to quality. We handle the basement, bathroom, and flooring work in one scope so the suite comes together as one project.
Frequently Asked Questions
How much does an in-law suite addition cost in Chester County PA?
Treat any figure you read online as a planning range rather than a quote, because the path you take matters more than the square footage. Finishing part of an existing basement into a suite is the least expensive route, since the foundation, floor, walls, and roof are already paid for and the work is partitions, insulation, mechanical rough-in, and finishes. Converting an attached garage bay sits higher, because the slab has to be built up and leveled, the walls and ceiling need insulation they almost certainly lack, the overhead door opening has to be framed and finished, and heat has to be brought in. A framed first-floor bump-out is higher still, adding footings below frost depth, framing, roofing, siding, and windows. Building living space above an existing garage is usually the most expensive of the four, because the existing framing and foundation often need reinforcement to carry a floor load they were never designed for. Inside any of those paths, the three items that move the number most are the bathroom, the kitchenette, and the distance from existing mechanical equipment. Ask every estimate to break out shell, plumbing, electrical, HVAC, and finishes separately so you can see what is actually driving the total.
Is an in-law suite allowed under Chester County zoning?
Zoning in Pennsylvania is written and enforced by the municipality, not the county, so there is no single Chester County answer. West Chester Borough, Phoenixville, Downingtown, Malvern, and the surrounding townships each have their own ordinance, and they differ meaningfully on this question. The distinction that usually decides the outcome is whether what you are building reads as additional living space inside a single-family home or as a second dwelling unit. A suite with a bedroom, a bathroom, and a sitting area that connects to the rest of the house through an interior door is generally treated as the former. Add a full kitchen, a separate exterior entrance, and no interior connection, and many ordinances treat it as an accessory dwelling unit with its own rules about size, parking, owner occupancy, and in some places whether it is permitted at all. Have your contractor or designer confirm how your municipality classifies the plan before drawings are finalized, because the answer can change the design.
Can an in-law suite go in a basement?
Often yes, and it is usually the most affordable path, but a basement bedroom has to satisfy requirements that a basement rec room does not. The two that matter most are ceiling height and emergency escape. A sleeping room below grade needs a code-compliant means of egress, which in practice means either a walkout door or an egress window with a window well sized so an adult can climb out and a first responder can climb in. Older Chester County basements frequently have ceiling heights, duct runs, and beam drops that make the height requirement the real constraint. Moisture is the other gate. Finishing over a foundation that takes water seasonally will ruin the work, so grading, gutters, downspout extensions, and any interior drainage have to be sorted out first, and the assembly should be built with materials that tolerate occasional humidity.
Does adding a bedroom affect my septic system?
It can, and this is one of the most common surprises on properties in the western and southern townships of Chester County where public sewer does not reach. On-lot septic systems are sized in part by the number of bedrooms in the house, so adding a bedroom commonly triggers a review of whether the existing system has the capacity to serve the larger house. If it does not, the fix can range from modest to expensive depending on soils, lot size, and the age and type of the existing system. Properties on private wells may face questions about water supply as well. The practical advice is simple: if you are on septic, ask about capacity in the first week of planning rather than after drawings are done, because the answer can affect whether a bedroom is viable at all or has to be located differently.
Should an in-law suite have its own kitchen?
It depends on how independent the arrangement needs to be, and the decision has consequences well beyond cabinetry. A kitchenette with a sink, an under-counter refrigerator, a microwave, and a small counter run gives real day-to-day independence while keeping the suite clearly part of the single-family home. A full kitchen with a range and a full-size refrigerator is what most often pushes a municipality to classify the space as a separate dwelling unit, and it carries real cost in plumbing, dedicated circuits, and range ventilation. Many families land on the kitchenette for that reason. It is also worth considering resale: a suite that can serve as a guest wing, a home office, or space for a returning adult child appeals to a wider pool of buyers than one configured only one way.
How long does an in-law suite addition take to build?
Plan on the approvals taking a meaningful share of the calendar. Design and engineering come first, then zoning and building permit review at the municipality, then septic or sewer review if it applies, and then association approval in a deed-restricted development, which runs on its own schedule. Construction time varies widely by path: a basement conversion is the shortest because there is no shell to build and no weather exposure, while a framed addition or an above-garage build adds excavation, footings, framing, roofing, and exterior work along with the inspection holds that come between rough-in and insulation. If someone is moving in on a fixed date, work backward from that date through the approval steps before committing to it, and remember that a kitchenette, a full bathroom, and new HVAC all require their own inspections.