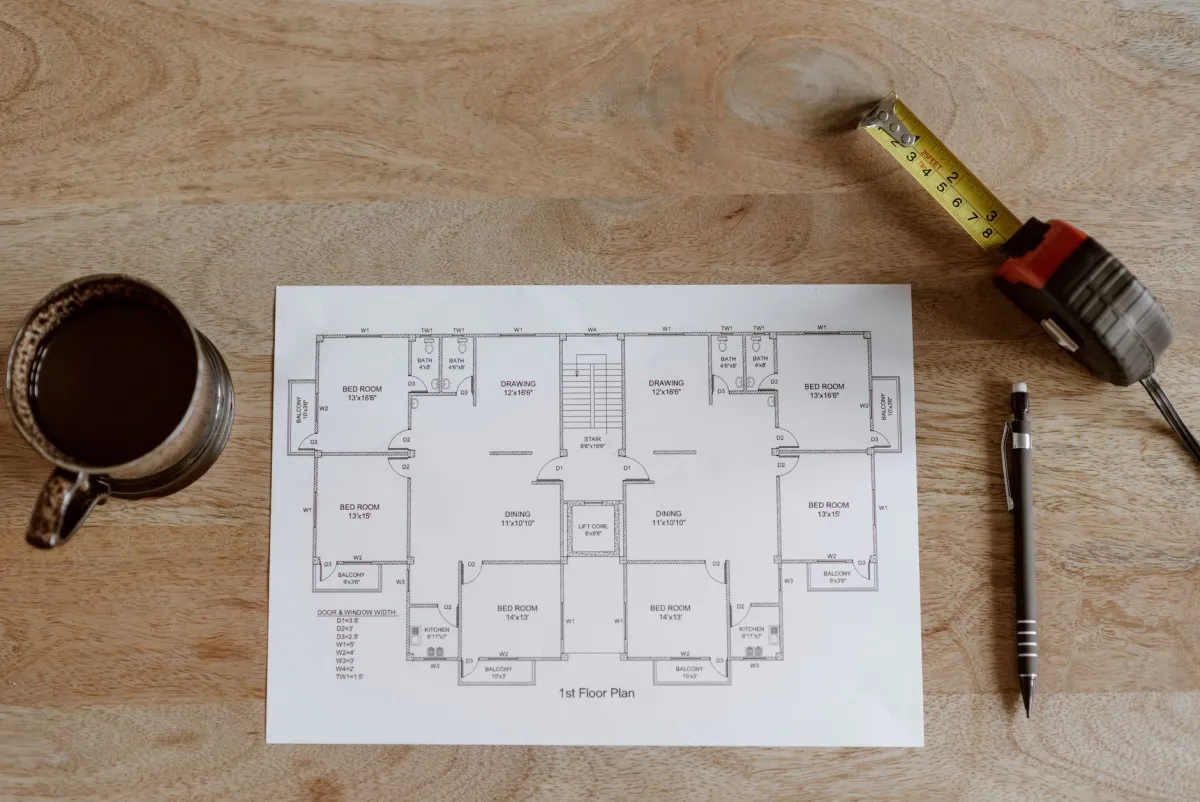
A home addition creates the space your family needs without the disruption and expense of moving. Proper planning ensures your project meets code requirements, stays on budget, and delivers the functionality you need.
Define Your Goals and Needs
Before contacting contractors or architects, clarify exactly what you want to accomplish. Different goals lead to different solutions.
Common addition types:
- Room addition: Adding a bedroom, bathroom, or home office by extending the footprint outward.
- Bump-out: A small extension (typically 2-4 feet) that enlarges an existing room without major structural changes.
- Second-story addition: Building upward instead of outward to add space while preserving yard area.
- Garage conversion: Converting an existing garage into living space (requires alternative parking solution).
- In-law suite or accessory dwelling: A self-contained living space with its own entrance, kitchenette, and bathroom.
Questions to answer:
- What specific rooms do you need, and how will you use them?
- How much space is necessary for your needs?
- Do you want the addition to match your home's existing style, or create architectural contrast?
- What is your target budget and timeline?
Clear goals help your architect and contractor design the right solution and avoid costly mid-project changes.
Check Zoning and Setback Requirements
Pennsylvania municipalities have zoning regulations that control where and how you can build on your property. Ignoring these rules leads to permit denials, project delays, or forced removal of completed work.
Key regulations to verify:
- Setbacks: Minimum distances from property lines to structures. Front, side, and rear setbacks vary by zone and municipality.
- Lot coverage: The maximum percentage of your lot that can be covered by buildings and structures.
- Height restrictions: Maximum building height, especially important for second-story additions.
- Use restrictions: Some zones prohibit certain types of additions (such as in-law suites or home businesses).
How to check: Contact your municipal zoning office or building department with your property address and project description. Many municipalities provide zoning information online, but a phone call or in-person visit confirms details specific to your lot.
If your project does not meet setback or coverage requirements, you may need a variance. The variance process involves a hearing before the zoning board and can add 2-3 months to your timeline.
Work with an Architect or Designer
Professional design services ensure your addition is structurally sound, code-compliant, and well-integrated with your existing home.
What design professionals provide:
- Scaled floor plans showing room layout, dimensions, and traffic flow
- Elevation drawings showing exterior appearance and how the addition ties into existing structure
- Structural details for foundations, framing, and roof connections
- Electrical, plumbing, and HVAC plans as needed
- Material specifications for framing, insulation, windows, and finishes
Many general contractors, including Altieri & Sons, work with architects and designers as part of the project or can recommend trusted professionals. Some contractors offer design-build services where design and construction are handled by one team.
Cost: Architectural fees typically range from 8-15% of construction costs, or $3,000-$10,000+ for typical residential additions. The investment pays for itself by avoiding design errors, code violations, and construction rework.
Understand the Permit Process
All home additions in Pennsylvania require building permits. The permit process verifies structural safety, electrical and plumbing code compliance, and zoning conformance.
Typical permit requirements:
- Completed building permit application
- Scaled drawings (floor plans, elevations, structural details)
- Site plan showing property lines, setbacks, and structures
- Energy code compliance documentation (insulation, windows, heating/cooling)
- Separate permits for electrical, plumbing, and HVAC work
Permit process timeline:
- Submit application with required drawings and fees (week 0)
- Plan review by building department (2-6 weeks depending on complexity and municipal workload)
- Address any plan review comments or requests for revisions (1-2 weeks)
- Permit issued -- construction can begin
Most general contractors handle permit applications as part of their services. If you are owner-building, you are responsible for permits and inspections.
Inspections during construction: Pennsylvania requires multiple inspections during construction: footing/foundation, framing, rough electrical/plumbing, insulation, and final. Your contractor schedules inspections as work progresses.
Never skip permits. Unpermitted work must be disclosed when selling your home, and buyers often require permits to be obtained retroactively or negotiate price reductions to cover the risk.
Set a Realistic Budget
Home addition costs vary widely based on size, complexity, finishes, and site conditions. Understanding typical costs helps you set realistic expectations.
Cost per square foot (Pennsylvania, 2026):
- Basic addition: $200-$250 per square foot (builder-grade finishes, simple layout)
- Mid-range addition: $250-$350 per square foot (quality finishes, standard features)
- High-end addition: $350-$500+ per square foot (custom features, luxury finishes)
Example costs:
- 300 sq ft bump-out (enlarge kitchen): $60,000-$90,000
- 400 sq ft first-floor addition (bedroom and bath): $80,000-$140,000
- 800 sq ft second-story addition (two bedrooms, one bath): $160,000-$280,000
What drives costs higher:
- Complex rooflines or architectural details
- Full bathrooms (plumbing, tile, fixtures)
- Matching difficult-to-source materials (brick, stone, custom siding)
- Site challenges (steep slopes, limited access, poor soil)
- HVAC modifications or system upgrades
Always include a 10-20% contingency fund for unforeseen issues. Opening walls in older homes commonly reveals structural repairs, outdated wiring, or plumbing that needs upgrading.
Choose the Right Contractor
A home addition is a major project requiring structural expertise, multiple trades, and careful coordination. Choose a contractor with proven experience in addition work.
What to look for:
- PA Home Improvement Contractor registration: Required by law for projects over $5,000. Verify registration at the Pennsylvania Attorney General's website.
- General liability and workers' compensation insurance: Protects you from liability for accidents or property damage during construction.
- Addition experience: Building an addition is more complex than interior remodeling. Ask to see photos of completed addition projects and speak with past clients.
- Local knowledge: Familiarity with local building codes, permit processes, and zoning regulations speeds the process.
Red flags:
- Unwilling to provide references or proof of insurance
- Requests large upfront payments (PA law limits deposits to one-third of contract price)
- Pressures you to start work before permits are obtained
- Refuses to put the agreement in writing
Read our complete contractor selection guide for detailed guidance. Get a free addition estimate from Altieri & Sons, a licensed and insured Pennsylvania contractor since 1976.
Plan for the Construction Timeline
Most home additions take 3-6 months from permit approval to completion. Understanding the timeline helps you plan for disruptions and set realistic expectations.
Typical addition timeline:
- Design phase: 4-8 weeks (architectural drawings, material selections, permit drawings)
- Permit approval: 4-8 weeks (plan review, revisions, permit issuance)
- Construction: 8-16 weeks for typical projects (larger or complex projects take longer)
Construction phases:
- Site preparation and excavation (1 week)
- Foundation work (1-2 weeks, includes concrete curing time)
- Framing and roofing (2-3 weeks)
- Exterior finishes -- siding, windows, doors (1-2 weeks)
- Rough electrical, plumbing, HVAC (1-2 weeks)
- Insulation and drywall (2 weeks)
- Interior finishes -- flooring, trim, paint, cabinets, fixtures (3-4 weeks)
Weather, material availability, and inspection scheduling affect timelines. Good contractors build buffer time into schedules and communicate proactively about delays.
Living through construction: Most additions are built with minimal disruption to the existing home. Expect noise, dust, and contractor traffic during work hours. Exterior wall openings (connecting the addition to existing space) are typically completed quickly to minimize exposure to weather.
Ready to Plan Your Home Addition?
Altieri & Sons has completed hundreds of home additions across Pennsylvania. We guide homeowners through every step from design to completion.
Frequently Asked Questions
Do I need a permit for a home addition in Pennsylvania?
Yes. All home additions in Pennsylvania require a building permit. The permit process ensures structural safety, proper electrical and plumbing work, and code compliance. Working without a permit risks fines, forced removal of work, and disclosure issues when selling your home.
How much does a home addition cost in Pennsylvania?
Costs vary widely based on size, finishes, and complexity. Expect $200-$400+ per square foot for a quality addition. A 400-square-foot addition typically costs $80,000-$160,000 or more. Bump-outs and simple expansions cost less; second-story additions and complex projects cost more.
How long does it take to build a home addition?
Most additions take 3-6 months from permit approval to completion. Timeline depends on project size, weather, material availability, and permit processing. Plan for design phase (4-8 weeks), permit approval (4-8 weeks), and construction (8-16 weeks for typical projects).